

54 Glade RoadEast Hampton, NY 11937
Due to the health concerns created by Coronavirus we are offering personal 1-1 online video walkthough tours where possible.
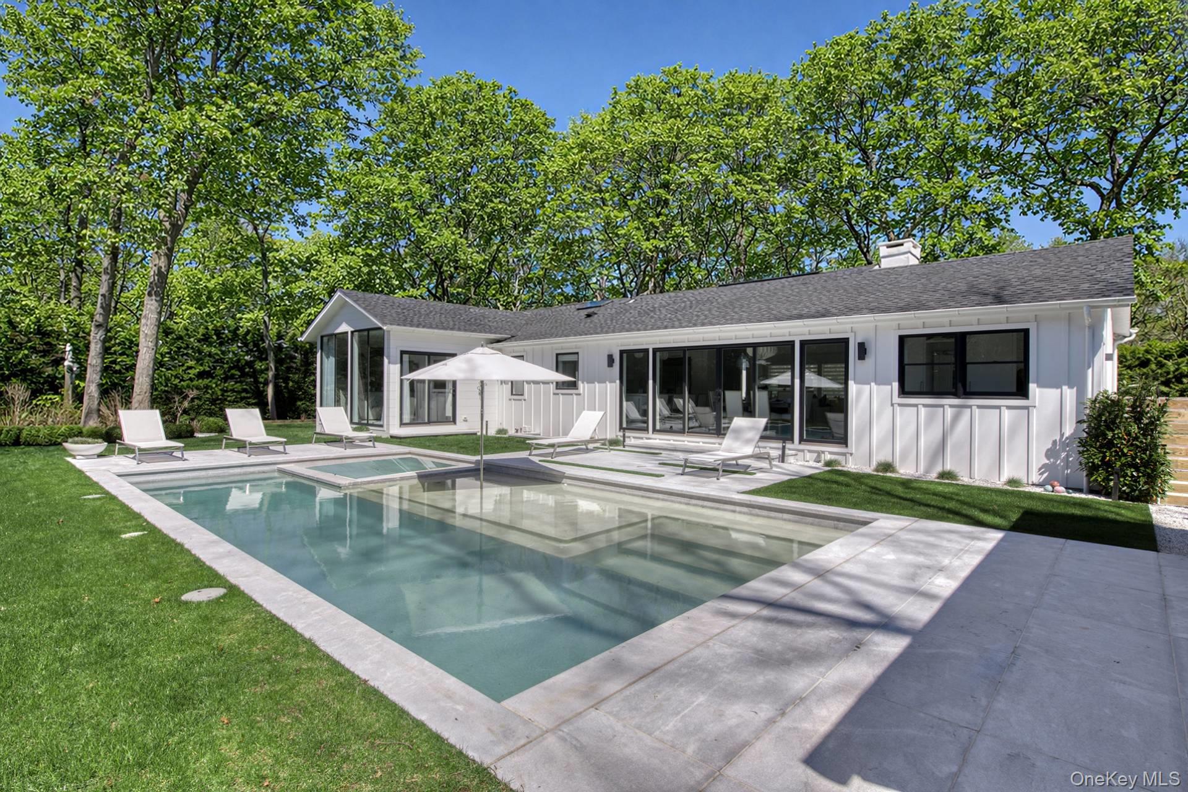
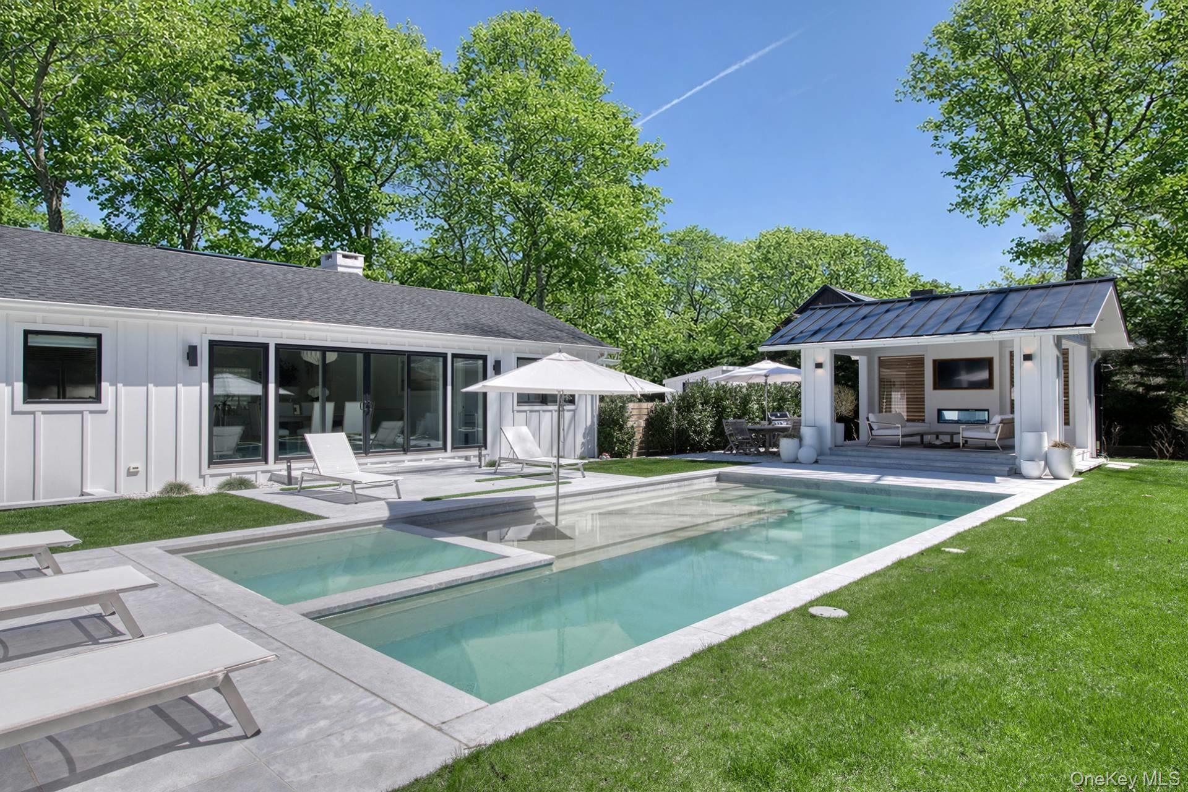
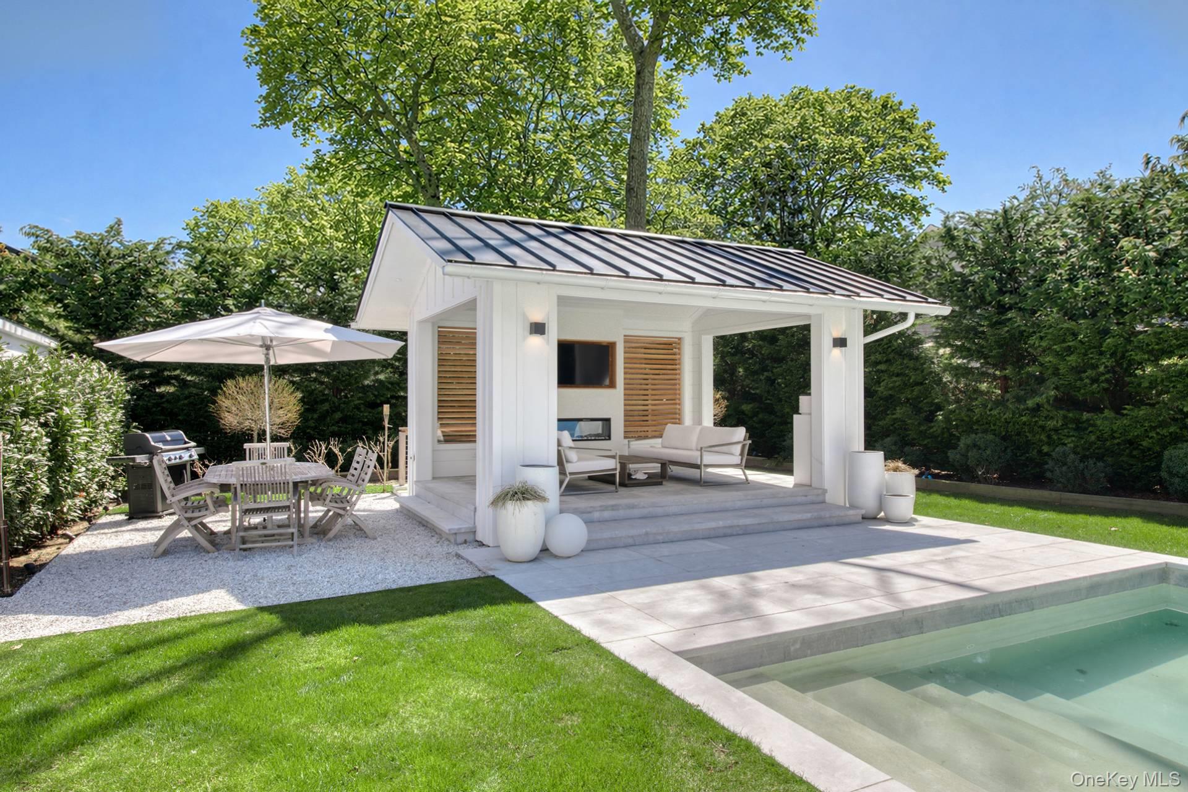
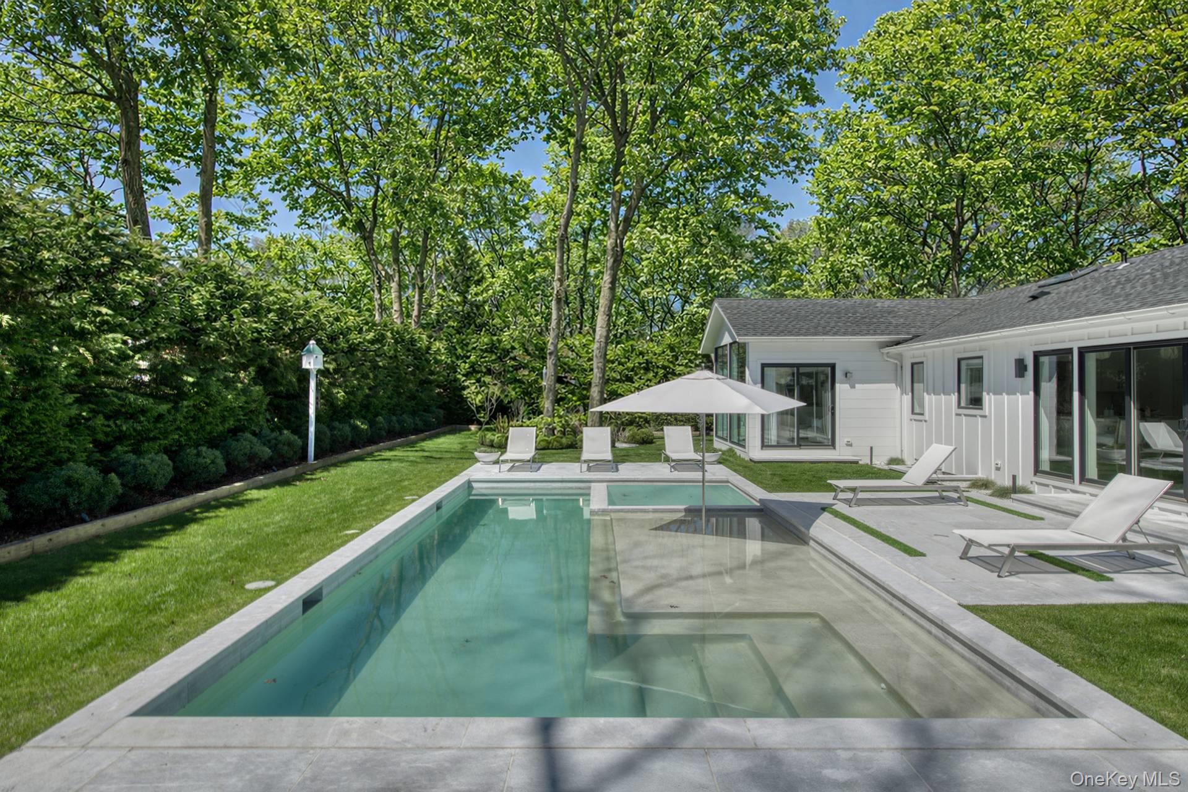
Recently reimagined from top to bottom, this striking single-story residence with expansive finished lower level delivers a rare blend of high-design finishes, functional living space, and a true backyard retreat-all in the heart of East Hampton. Offering 4 bedrooms, 4 full bathrooms, and 2 half baths across a thoughtfully designed layout, the home pairs effortless main-level living, a resort-like outdoor lifestyle along with exceptional amenities in the lower-level allowing big groups to find multiple quiet places to spread out and relax or work, inside or out. The main floor is anchored by a beautifully executed open-concept living space, seamlessly integrating a living room with fireplace, dining area, and a top-of-the-line kitchen-perfect for both everyday living and entertaining. Throughout, the home showcases a refined contemporary aesthetic: porcelain flooring, sleek white kitchen cabinetry, fluted wood accents, and extensive custom millwork and built-ins. The result is a polished, design-forward environment that offers a bit more "edge" than traditional Hamptons design-yet remains warm, elegant, and highly livable. The main level features three bedrooms, including a spectacular primary en-suite that feels more like a private retreat-generously scaled and complete with a separate lounging area and direct access to the rear grounds. The lower level is a standout in both scale and versatility. Designed for modern lifestyles, it includes a spacious great room, full bathroom, private office, wine storage cellar, and a dedicated gym area. A fourth en-suite bedroom-or flexible studio space-features its own exterior entrance, along with a wet bar, refrigerator, its own full bath, making it ideal for guests, extended stays, or even a professional workspace. Outdoors, the property transforms into a true club-like setting. The beautifully landscaped backyard centers around a gunite pool with integrated spa, surrounded by a stone lounging deck and anchored by a covered cabana. The cabana itself offers an additional lower level with a half bath and ample storage-perfect for seamless entertaining. Additional highlights include an attached one-car garage and a comprehensive, high-end renovation that ensures move-in-ready ease with uncompromising quality throughout. A rare offering that combines bold contemporary style with exceptional amenities-designed for both relaxed living and elevated entertaining in East Hampton.
| 2 weeks ago | Status changed to Pending | |
| 2 weeks ago | Listing updated with changes from the MLS® | |
| a month ago | Listing first seen on site |

Based on information submitted to the MLS GRID as of 2026-05-26 03:34 PM EDT. All data is obtained from various sources and may not have been verified by broker or MLS GRID. Supplied Open House Information is subject to change without notice. All information should be independently reviewed and verified for accuracy. Properties may or may not be listed by the office/agent presenting the information.