

7 Rolling Wood LaneEast Hampton, NY 11937
Due to the health concerns created by Coronavirus we are offering personal 1-1 online video walkthough tours where possible.
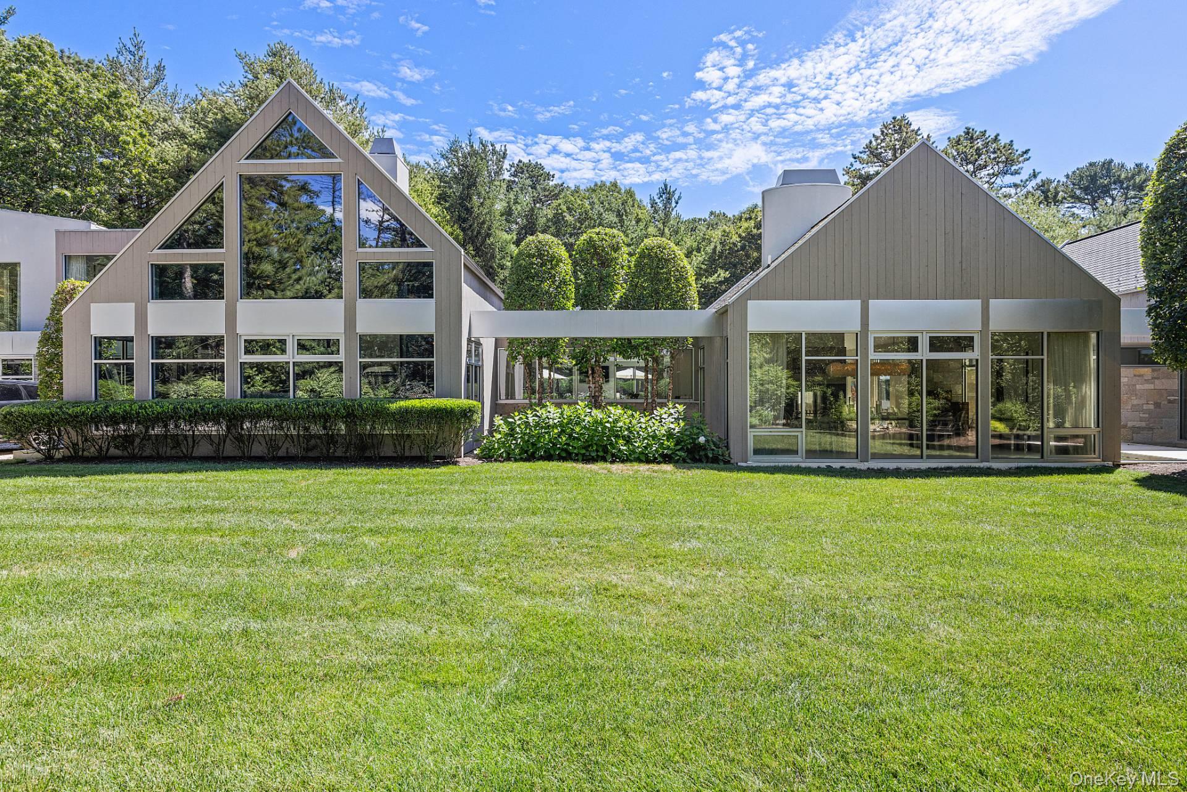
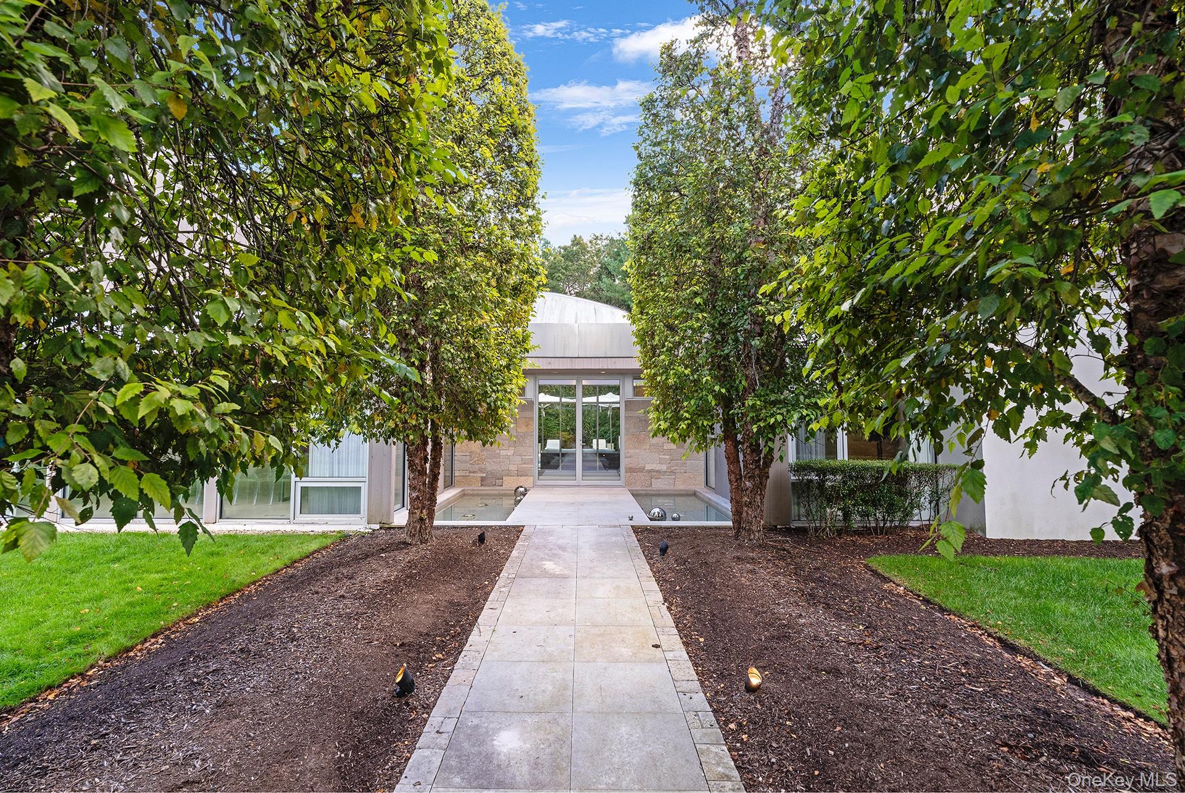
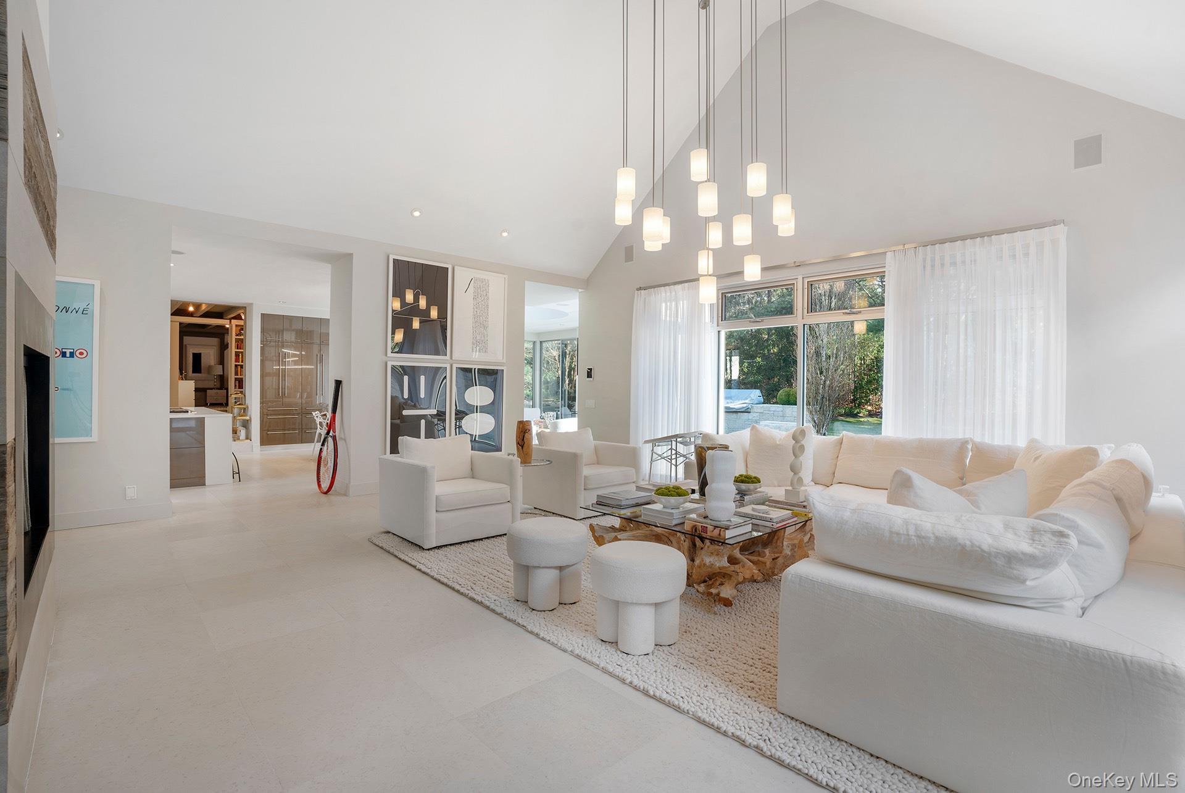
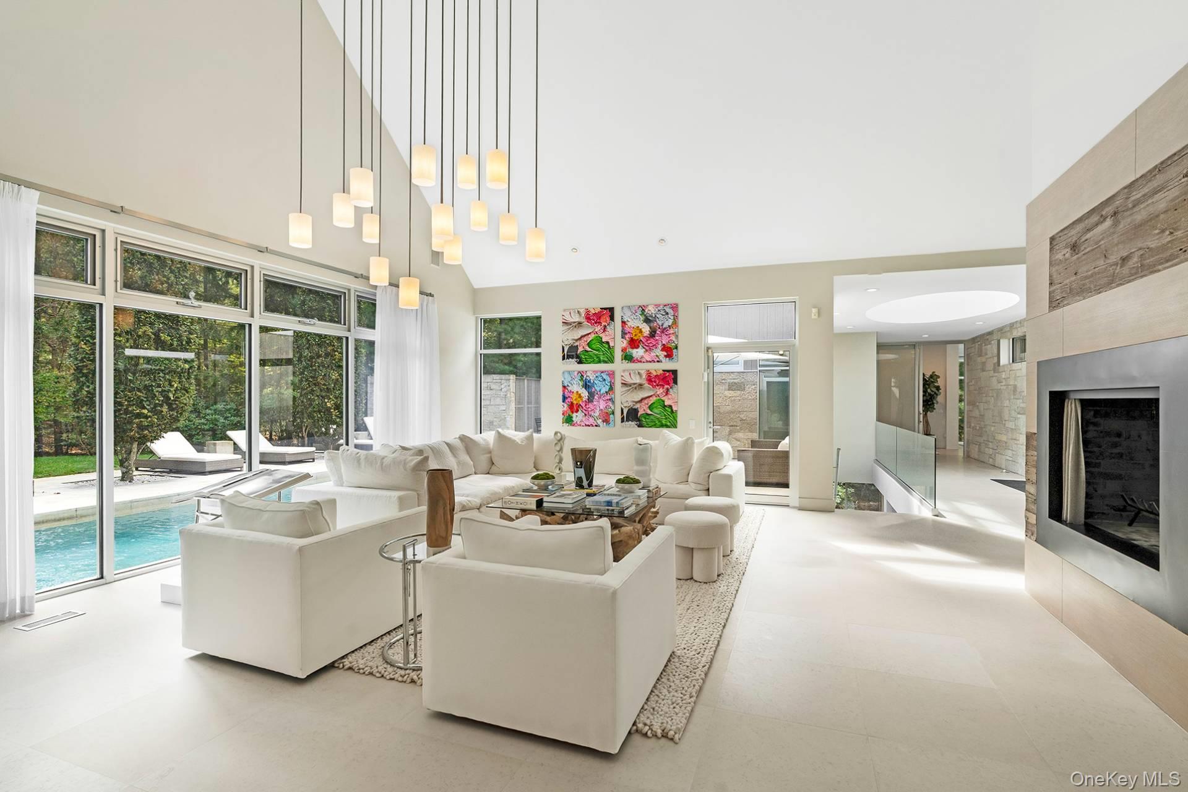
Rental Registration #: 24-1387 Welcome to 7 Rolling Wood, a world-class Hamptons retreat designed by renowned architect Bruce Nagel. Ideally located between East Hampton Village and Sag Harbor, this exceptional estate offers convenient access to top-tier dining, shopping, and beaches, while set on two private, meticulously landscaped acres. Spanning 7,000+ sq ft, the residence is composed of three interconnected modern barns, blending contemporary design with classic barn-inspired architecture to create a seamless flow between living, entertaining, and private spaces. A dramatic great room with soaring ceilings, walls of glass, and a striking fireplace anchors the home, opening to expansive patios surrounding a heated gunite saltwater pool. Outdoor living is enhanced by multiple dining and lounge areas, including a gas firepit with a separate sitting area for relaxed evenings. The primary suite is set in its own private structure, featuring 25-foot ceilings, a fireplace with a sitting area, a spa-like bath with a soaking tub, and a secluded courtyard with a spa. Five additional en suite bedrooms are located in a separate guest wing, along with a library/sitting room with a wood-burning fireplace and views of the landscaped grounds. The chef's kitchen is fully equipped with dual Wolf ovens, Sub-Zero refrigerators, double dishwashers, stone countertops, a wet bar, and a beverage center. The finished lower level includes a media lounge, office, gym with Peloton, sauna and bath, wine cellar, and double-stacked laundry. Additional amenities include a gated entry, landscape lighting, reflecting pools, a three-car garage, an outdoor shower, and a house manager provided at the owner's expense. A rare offering combining modern design, privacy, and effortless Hamptons living.
| a month ago | Listing first seen on site | |
| a month ago | Listing updated with changes from the MLS® |

Based on information submitted to the MLS GRID as of 2026-05-26 03:34 PM EDT. All data is obtained from various sources and may not have been verified by broker or MLS GRID. Supplied Open House Information is subject to change without notice. All information should be independently reviewed and verified for accuracy. Properties may or may not be listed by the office/agent presenting the information.