

20 & 22 Hedges Banks DriveEast Hampton, NY 11937
Due to the health concerns created by Coronavirus we are offering personal 1-1 online video walkthough tours where possible.
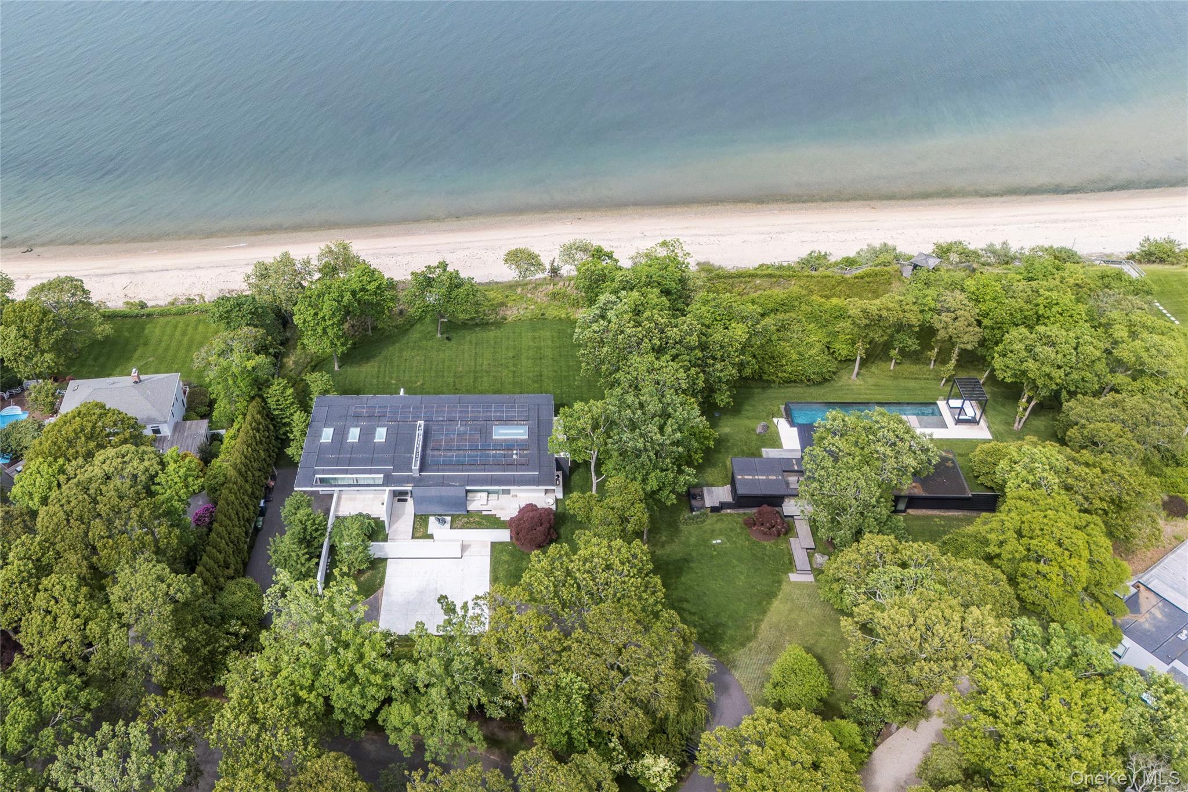
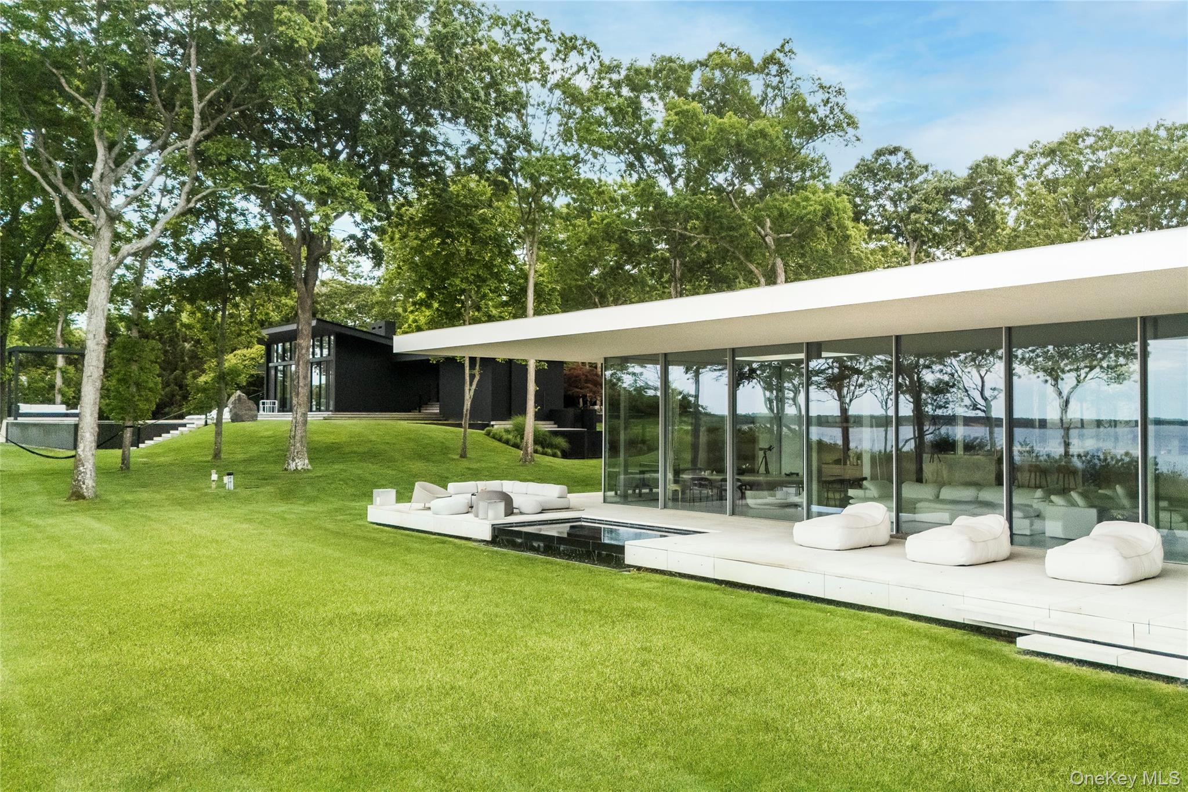
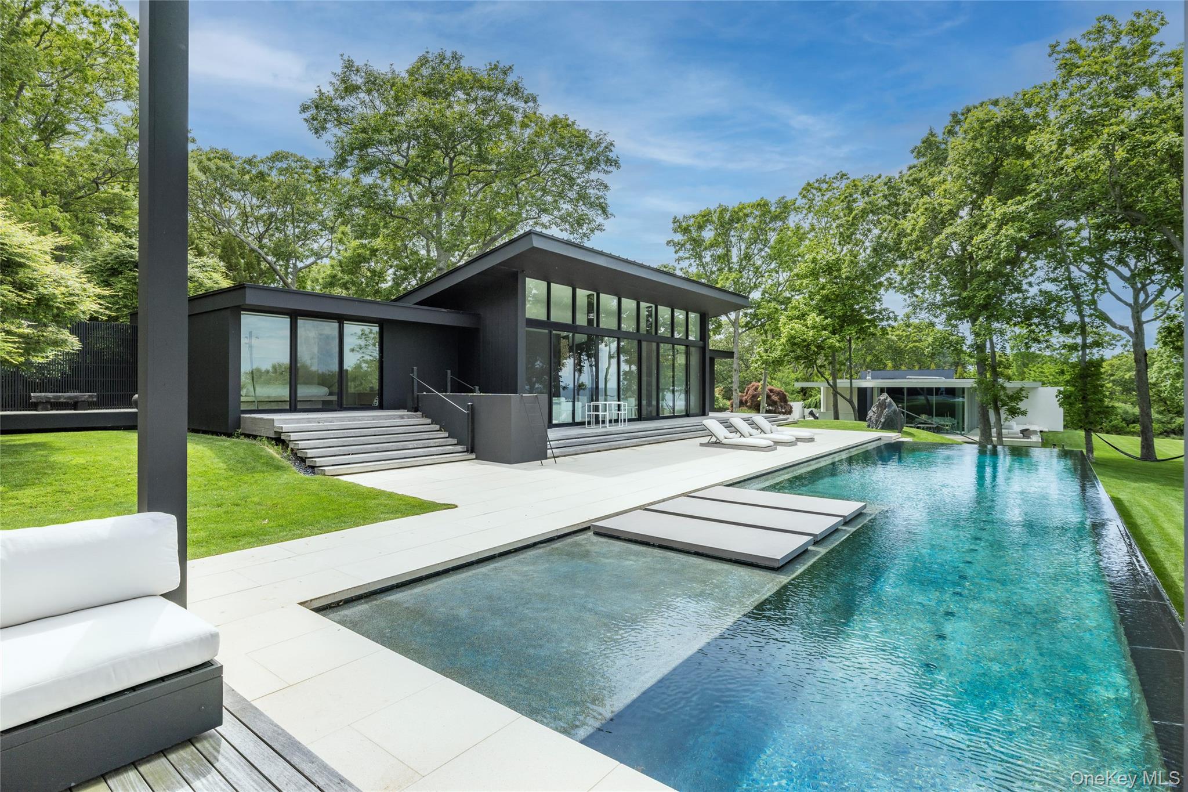
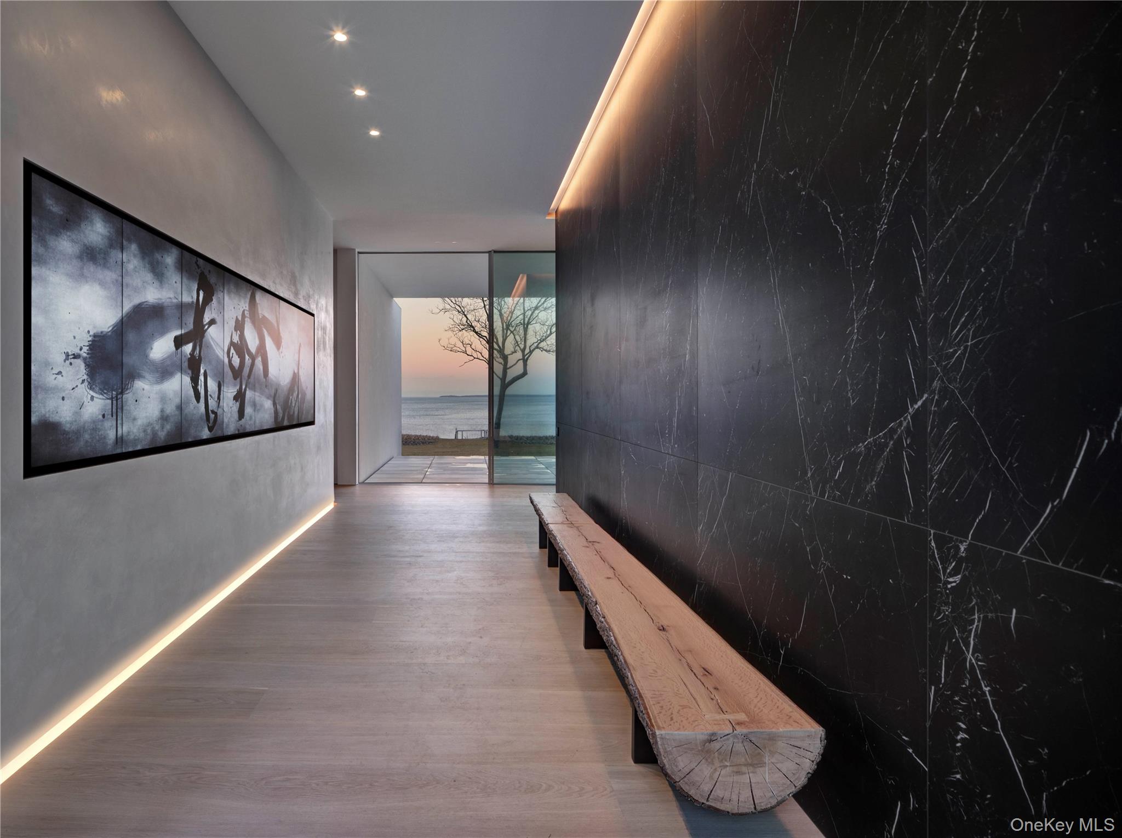
STUNNING EAST HAMPTON WATERFRONT COMPOUND. With an extraordinary 345 foot long shoreline fronting on Gardiners Bay, this one-of-a kind waterfront compound, set on 2.5 private gated acres, offers two distinct modern homes, each thoughtfully positioned to maximize breathtaking water views from nearly every room. The main residence is a study in refined minimalism, with dramatic architectural design features, and thoughtfully curated artwork. The great room with a soaring ceiling and wall-to-ceiling sliding glass doors is the central gathering place of the home, combining the living, dining, kitchen, and den areas in a seamless flow, all overlooking the sweeping water views. The living room area has multiple couches, a wood-burning fireplace, and a backgammon board nook. The dining area features a hand-carved solid bleached walnut dining table, custom crafted by Field & Co., and unique chairs and benches for seating. The kitchen is a chef's dream with a suite of Gaggenau appliances and a separate butler's pantry. The intimate den space with a large television and wraparound banquette couch offers a restful retreat. Just outside, the stone patio wraps around the great room and has an outdoor grilling station and a large spa for soaking and gazing across the shimmering blue bay. The western wing of the residence provides two ensuite guest bedrooms, a powder room, and a waterfront primary bedroom suite, complete with a luxurious bathroom featuring a soaking tub, rain shower, and vanity, along with radiant heat flooring. The finished lower level has a state-of-the-art three-tier media room with lounge-style seating, a concession area, and a glamourous powder room. The lower level also includes a well-equipped fitness studio with sauna and cold plunge tub, a laundry room with double washer/dryers, and an artist studio/office. A short distance across the rolling lawn, past lush landscaping and mature specimen plantings, is the beautifully renovated guest residence. This home offers vast waterfront views, open, sun-filled living spaces, a well-outfitted kitchen, lofted lounge areas, and a primary ensuite bedroom with a striking shower that opens to the outdoors. A second full bathroom serves the oversized heated, gunite infinity edge swimming pool positioned on the waterfront side of the guest residence. Close by, a raised pavilion offers a serene seating area above the shoreline, ideal for morning coffee or enjoying magnificent sunsets. And two private staircases descend directly to the bay beach, inviting days of swimming, paddleboarding, and relaxed strolls along the water's edge. This unique East Hampton compound offers an exceptional combination of luxurious amenities, architectural beauty, secluded private grounds, and incomparable waterfront living - a truly rare opportunity to enjoy the Hamptons summertime lifestyle.**AVAILABLE: 2 WEEK RENTAL PERIODS AFTER 4TH OF JULY ($100K), JULY-LD ($400K), JULY ($200K), AUG-LABOR DAY ($200K).**
| 4 weeks ago | Price changed to $100,000 | |
| 4 weeks ago | Listing updated with changes from the MLS® | |
| 3 months ago | Listing first seen on site |

Based on information submitted to the MLS GRID as of 2026-07-30 04:27 PM EDT. All data is obtained from various sources and may not have been verified by broker or MLS GRID. Supplied Open House Information is subject to change without notice. All information should be independently reviewed and verified for accuracy. Properties may or may not be listed by the office/agent presenting the information.