Save
Ask
Tour
Hide
Share
$1,850,000
28 Days On Site

13 Van Scoys Path W
East Hampton, NY 11937

For Sale|Single Family Residence|Active
3
Beds
3
Total Baths
3
Full Baths
2,017
SqFt
$917
/SqFt
1986
Built
County:
Suffolk
Listing courtesy of Keller Williams Points North [email protected]

Due to the health concerns created by Coronavirus we are offering personal 1-1 online video walkthough tours where possible.
13 Van Scoys Path W13 Van Scoys Path W13 Van Scoys Path W13 Van Scoys Path W
Save
Ask
Tour
Hide
Share

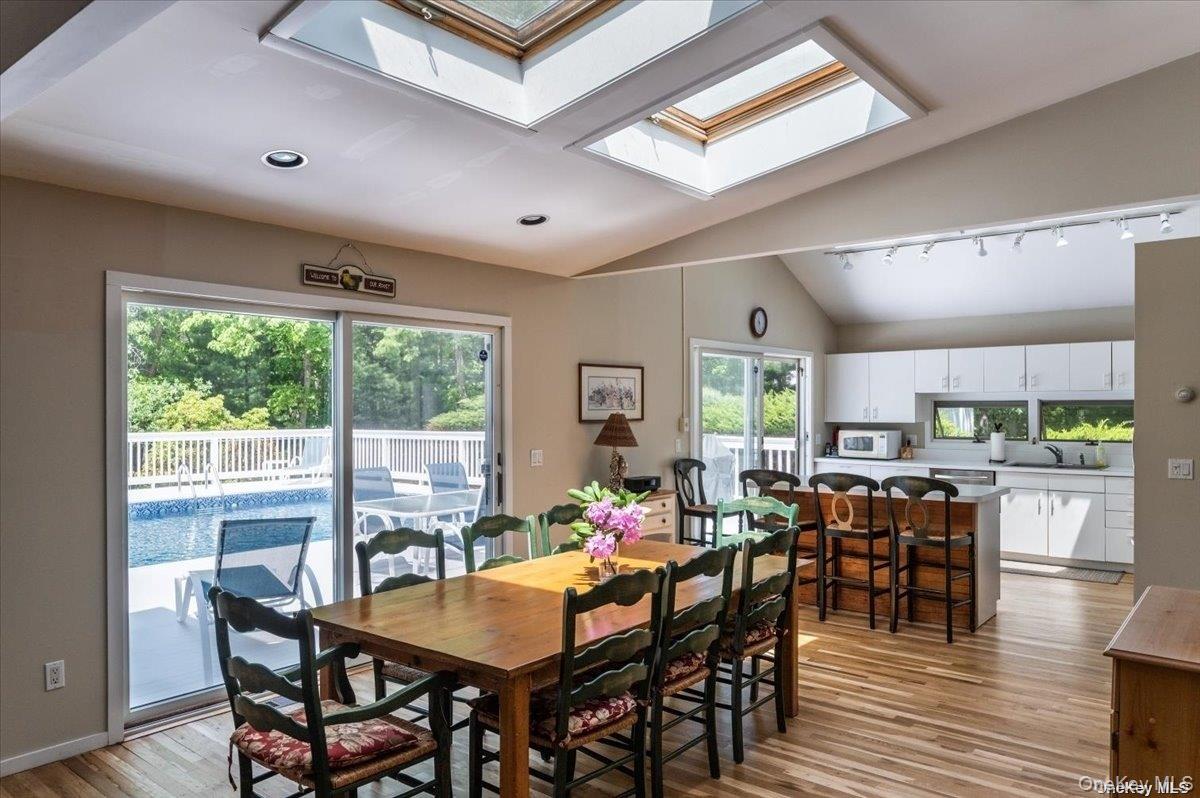
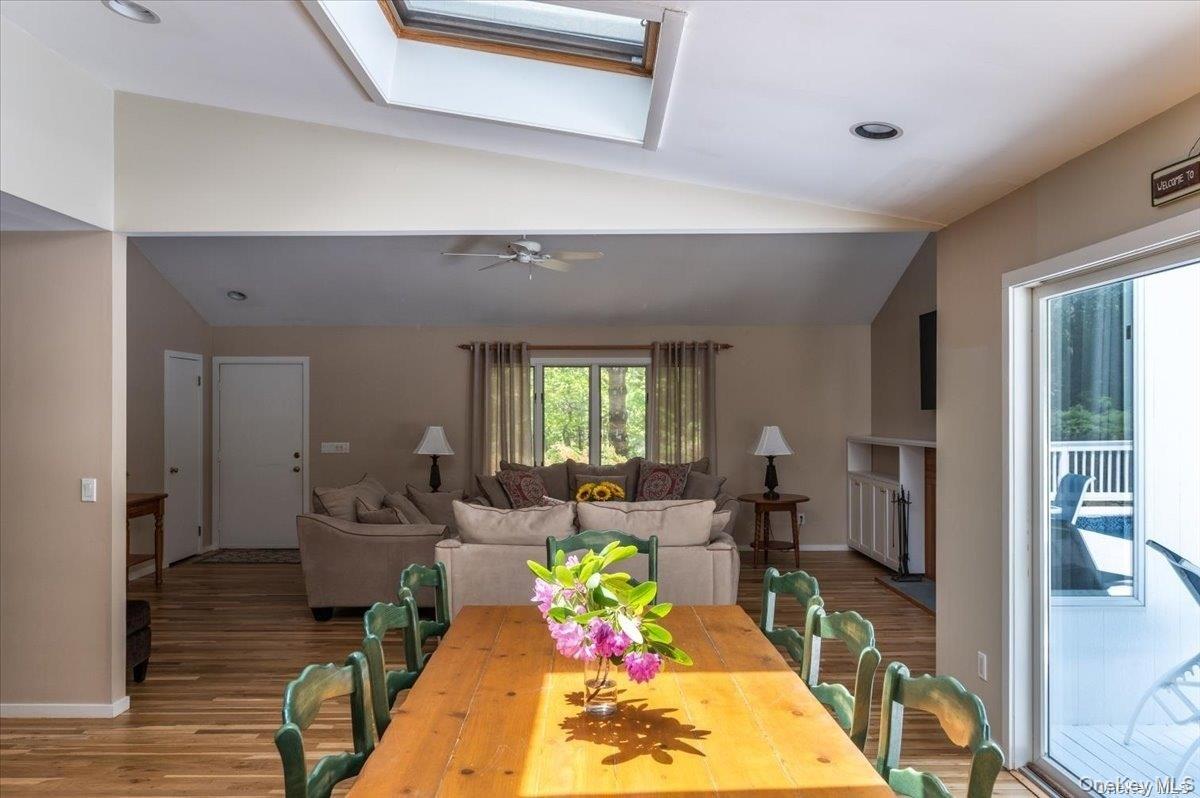
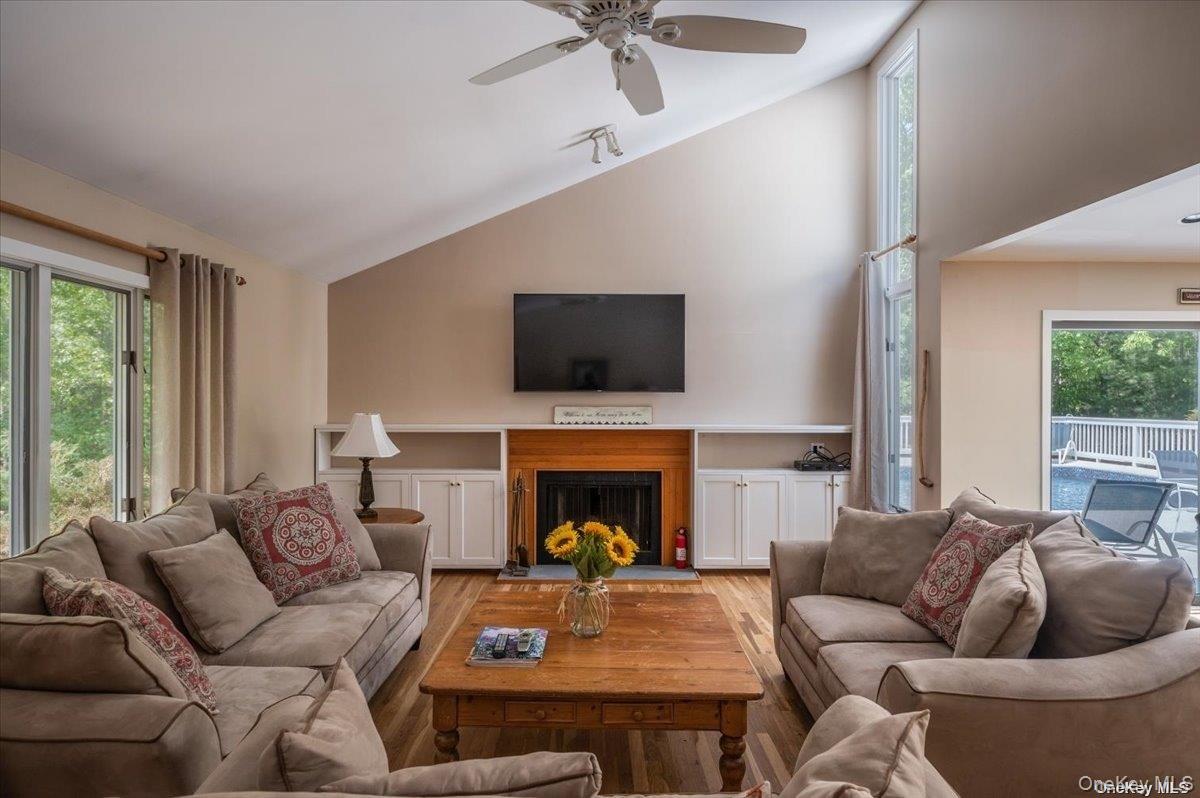
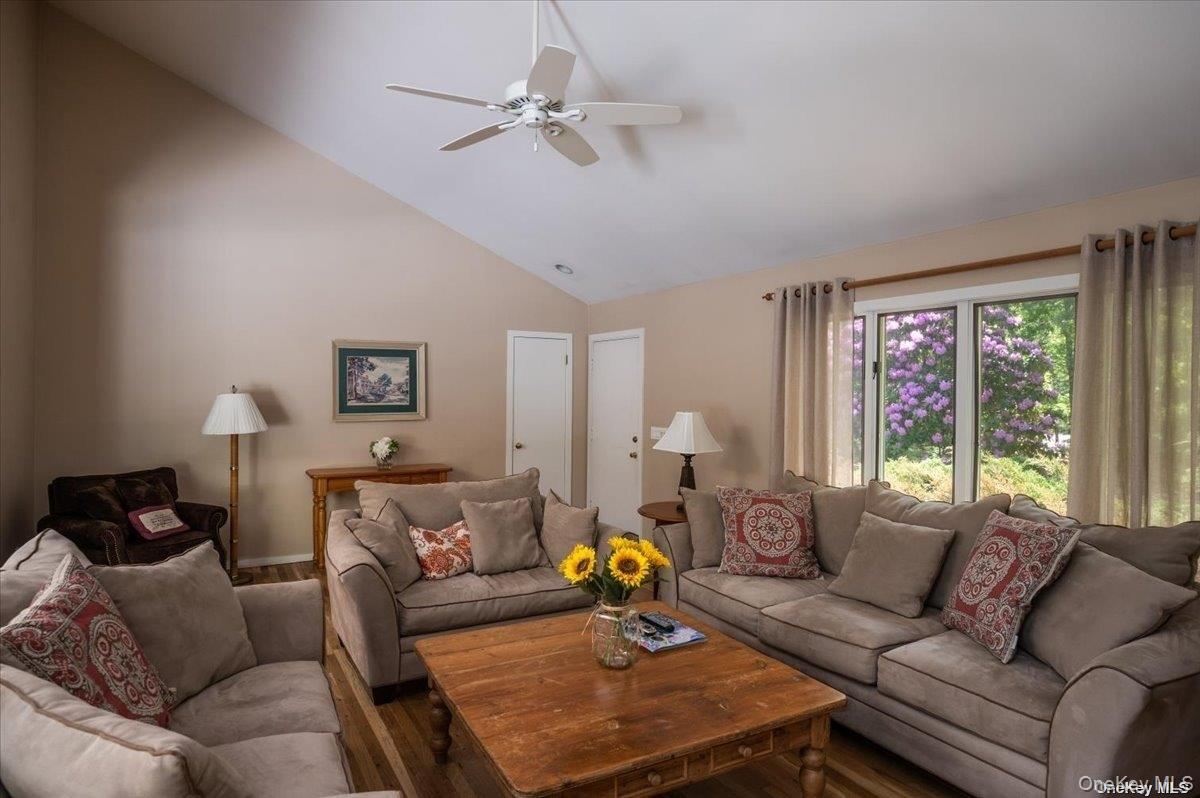
It's all about location! This lovingly maintained ranch is situated on 1.58 acres, at the end of a cul-de-sac, offering peace and privacy. The home has a modern feel with it's open living area, which lends itself to entertaining. Cozy up to the wood burning fireplace in the colder months and enjoy the newly lined pool in the summer! Walking in, you're welcomed by an inviting living room with vaulted ceiling, which is open to the dining area and kitchen. The wall of sliders brings in the natural light while you can view the pool, deck and wooded privacy. There's a primary bedroom complete with en-suite full bathroom. There are 2 other bedrooms, one of which also has an ensuite bathroom, and there's a 3rd full bathroom in the hallway. The full size basement offers even more space to congregate, along with a large storage area. The hardwood floors were recently refinished plus the entire house was painted last year, so you can enjoy it today and grow into it for years to come!

Save
Ask
Tour
Hide
Share
Listing Snapshot
Price 
$1,850,000
Days On Site 
28 Days
Bedrooms 
3
Inside Area (SqFt) 
2,017 sqft
Total Baths 
3
Full Baths 
3
Partial Baths 
N/A
Lot Size 
1.58 Acres
Year Built 
1986
MLS® Number 
990024
Status 
Active
Property Tax 
$9,739
HOA/Condo/Coop Fees 
N/A
Sq Ft Source 
N/A
Friends & Family
Recent Activity
4 weeks agoStatus changed to Active
4 weeks agoListing updated with changes from the MLS®
4 weeks agoListing first seen on site
General Features
Acres 
1.58
Cross Street 
Hands Creek Rd
Parking 
DrivewayPrivate
Parking Spaces 
6
Property Sub Type 
Single Family Residence
Sewer 
Cesspool
Style 
Ranch
Water Source 
PrivateWell
Interior Features
Appliances 
DishwasherDryerElectric Water HeaterRefrigeratorWasher
Basement 
Finished
Cooling 
Central Air
Fireplace 
Yes
Fireplace Features 
Family Room
Fireplaces 
1
Flooring 
Hardwood
Heating 
Forced AirOil
Interior 
Cathedral Ceiling(s)Master Downstairs
Laundry Features 
Laundry Room
Auxiliary Room 
Level - FirstDescription - LR, DR, Kit, Master Suite w/ensuite, 2 Beds, 2 Baths
Save
Ask
Tour
Hide
Share
Exterior Features
Construction Details 
CedarFrame
Exterior 
Awning(s)
Lot Features 
Cul-De-SacWooded
Other Structures 
Shed(s)
Patio And Porch 
Deck
Pool Features 
Above GroundPrivate
Private Pool 
Yes
Community Features
School District 
East Hampton
Schools
School District
East Hampton
Elementary School
John M Marshall Elementary School
Middle School
East Hampton Middle School
High School
East Hampton High School
Listing courtesy of Keller Williams Points North [email protected]


Based on information submitted to the MLS GRID as of 2026-05-26 03:34 PM EDT. All data is obtained from various sources and may not have been verified by broker or MLS GRID. Supplied Open House Information is subject to change without notice. All information should be independently reviewed and verified for accuracy. Properties may or may not be listed by the office/agent presenting the information.

Neighborhood & Commute
Source: Walkscore
Save
Ask
Tour
Hide
Share