Save
Ask
Tour
Hide
Share
$2,495,000
153 Days On Site

44 Straight Path
Southampton, NY 11968

For Sale|Single Family Residence|Active
3
Beds
2
Total Baths
2
Full Baths
1,258
SqFt
$1,983
/SqFt
1976
Built
County:
Suffolk
Listing courtesy of Elite Residential Brokerage [email protected]

Due to the health concerns created by Coronavirus we are offering personal 1-1 online video walkthough tours where possible.
44 Straight Path44 Straight Path44 Straight Path44 Straight Path
Save
Ask
Tour
Hide
Share

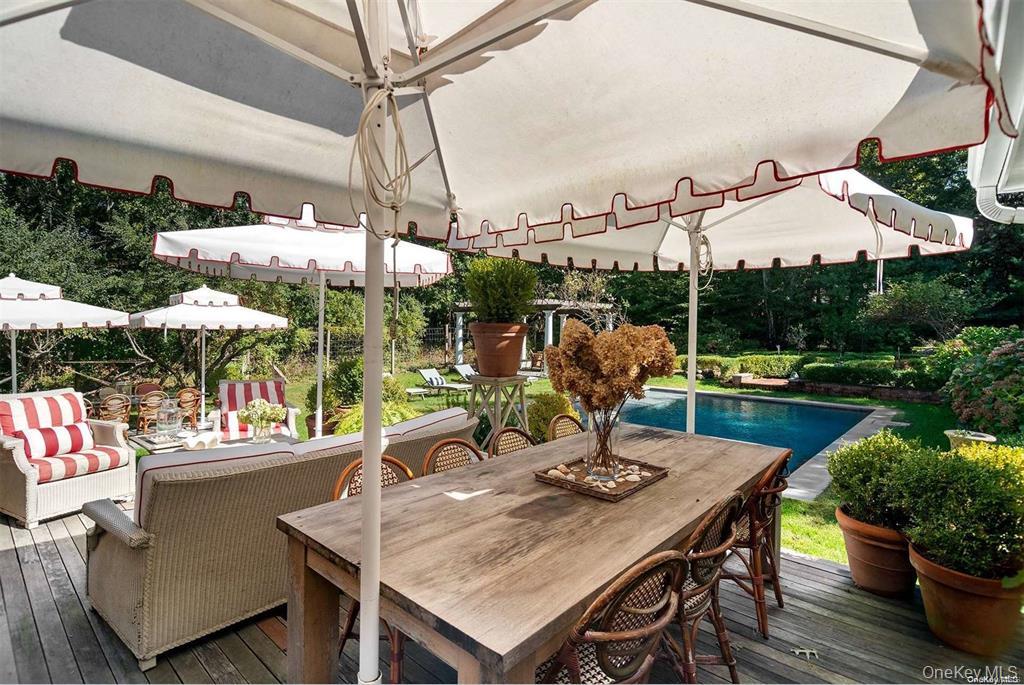
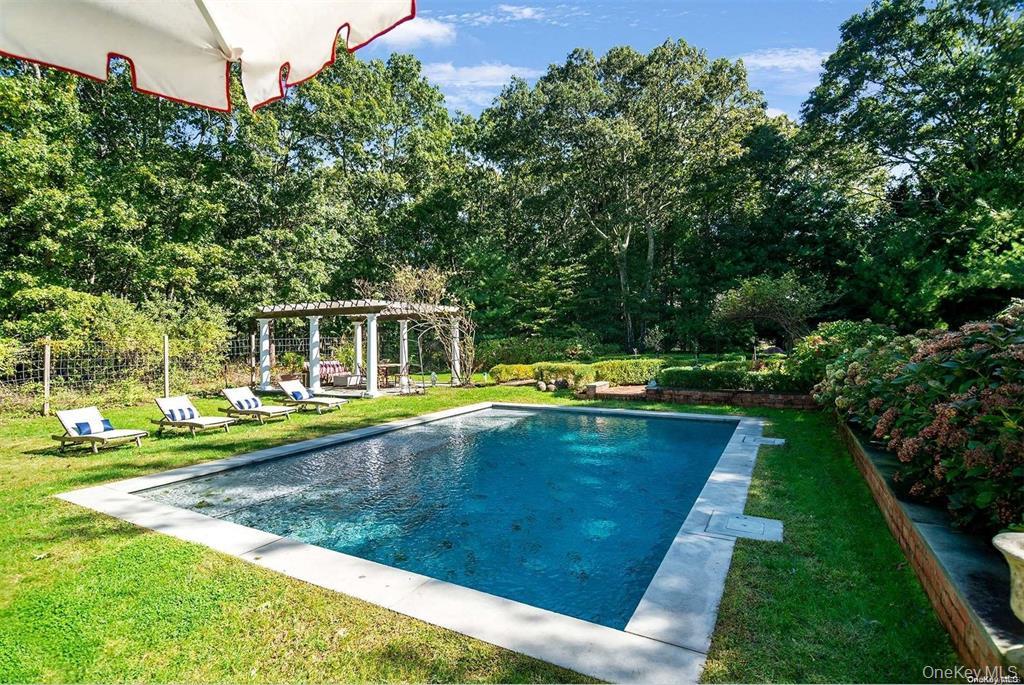
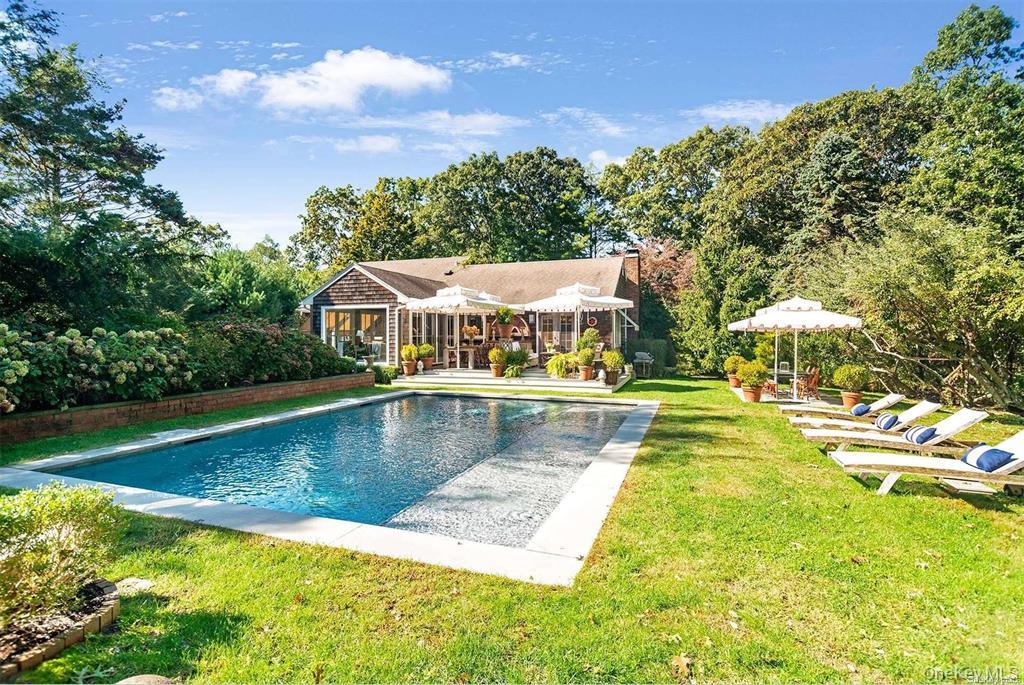
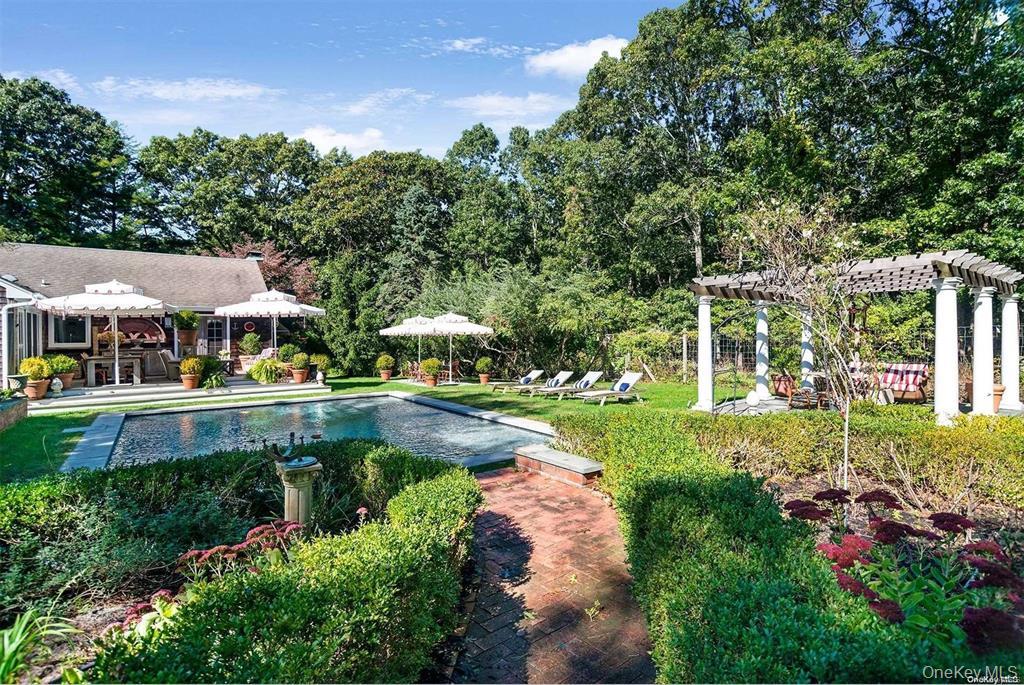
Privacy, outdoor living, and a relaxed Southampton setting define this North Sea retreat. Set on approximately 0.70 acres, this 3-bedroom, 2-bath home is designed around its beautifully landscaped grounds, with an in-ground pool, expansive decking, and multiple spaces for outdoor dining, lounging, and entertaining. Inside, oversized windows and French doors create a strong connection to the gardens and pool, particularly from the sun-filled den/sunroom and dining area. The kitchen is equipped for serious cooking and entertaining with a 6-burner Thermador range, Thermador refrigerator and range hood, two dishwashers, and a Marvel wine refrigerator. Hardwood floors and a wood-burning fireplace add warmth and character to the living room, while the primary suite offers an en-suite bath and direct access to the hot tub and outdoor shower area. A full finished walk-out basement provides additional flexible space along with the laundry room. Privately positioned in Southampton's North Sea area, 44 Straight Path offers an inviting combination of established landscaping, indoor-outdoor living, and a pool-centered setting. Schedule your private showing and experience 44 Straight Path for yourself.

Save
Ask
Tour
Hide
Share
Listing Snapshot
Price 
$2,495,000
Days On Site 
153 Days
Bedrooms 
3
Inside Area (SqFt) 
1,258 sqft
Total Baths 
2
Full Baths 
2
Partial Baths 
N/A
Lot Size 
0.7 Acres
Year Built 
1976
MLS® Number 
990507
Status 
Active
Property Tax 
$3,623
HOA/Condo/Coop Fees 
N/A
Sq Ft Source 
N/A
Friends & Family
Recent Activity
5 months agoStatus changed to Active
5 months agoListing updated with changes from the MLS®
5 months agoListing first seen on site
General Features
Acres 
0.7
Cross Street 
Johnson Avenue
Disclosures 
Lead Paint, Seller Property Disclosure
Parking 
Driveway
Property Sub Type 
Single Family Residence
Sewer 
Cesspool
Special Circumstances 
In Foreclosure
SqFt Total 
1258
Style 
Other
Utilities 
Electricity ConnectedWater Connected
Water Source 
Public
Interior Features
Appliances 
DishwasherDryerGas RangeRefrigeratorStainless Steel Appliance(s)WasherWine Refrigerator
Basement 
Level - BasementDescription - Full finished walk out basement includes laundry room
Cooling 
Central Air
Fireplace 
Yes
Fireplaces 
1
Flooring 
BrickCeramic TileHardwoodTile
Heating 
Oil
Interior 
Granite Counters
Laundry Features 
In Basement
Bathroom 1 
Level - FirstDescription - Full Bath - 7'3" x 6'9"
Bedroom 1 
Level - FirstDescription - 10'5" x 11'6" - Hardwood floors
Bedroom 2 
Level - FirstDescription - 10'5" x 12'6" - hardwood floors
Bedroom 3 
Level - FirstDescription - Primary - En Suite - 11'7" x 11'5" - has sliders to hot tub and outdoor shower area. En Suite bath.
Den 
Level - FirstDescription - 11'2" x 15'5" - Sunroom - Tiled floor, oversized windows, french double sliding doors to deck & pool area
Dining Room 
Level - FirstDescription - 11'10" x 13'4" - hardwood floors, French doors to deck / pool area
Kitchen 
Level - FirstDescription - 11'6" x 14'4" - 6 burner Thermador Range, Thermador Range Hood, Thermador Refrigerator, Marvel Wine Refrigerator, 2 dishwashers
Living Room 
Level - FirstDescription - 17'10" x 10'3" - Harwood Floors, Wood burning Fireplace
Save
Ask
Tour
Hide
Share
Exterior Features
Construction Details 
Frame
Fencing 
FencedBack YardFront Yard
Lot Features 
Back Yard
Patio And Porch 
Deck
Pool Features 
In GroundPrivate
Private Pool 
Yes
Community Features
School District 
Southampton
Schools
School District
Southampton
Elementary School
Southampton Elementary School
Middle School
Southampton Intermediate School
High School
Southampton High School
Listing courtesy of Elite Residential Brokerage [email protected]


Based on information submitted to the MLS GRID as of 2026-09-25 12:53 PM EDT. All data is obtained from various sources and may not have been verified by broker or MLS GRID. Supplied Open House Information is subject to change without notice. All information should be independently reviewed and verified for accuracy. Properties may or may not be listed by the office/agent presenting the information.

Neighborhood & Commute
Source: Walkscore
Save
Ask
Tour
Hide
Share