

3 Bridies PathSouthampton, NY 11968
Due to the health concerns created by Coronavirus we are offering personal 1-1 online video walkthough tours where possible.

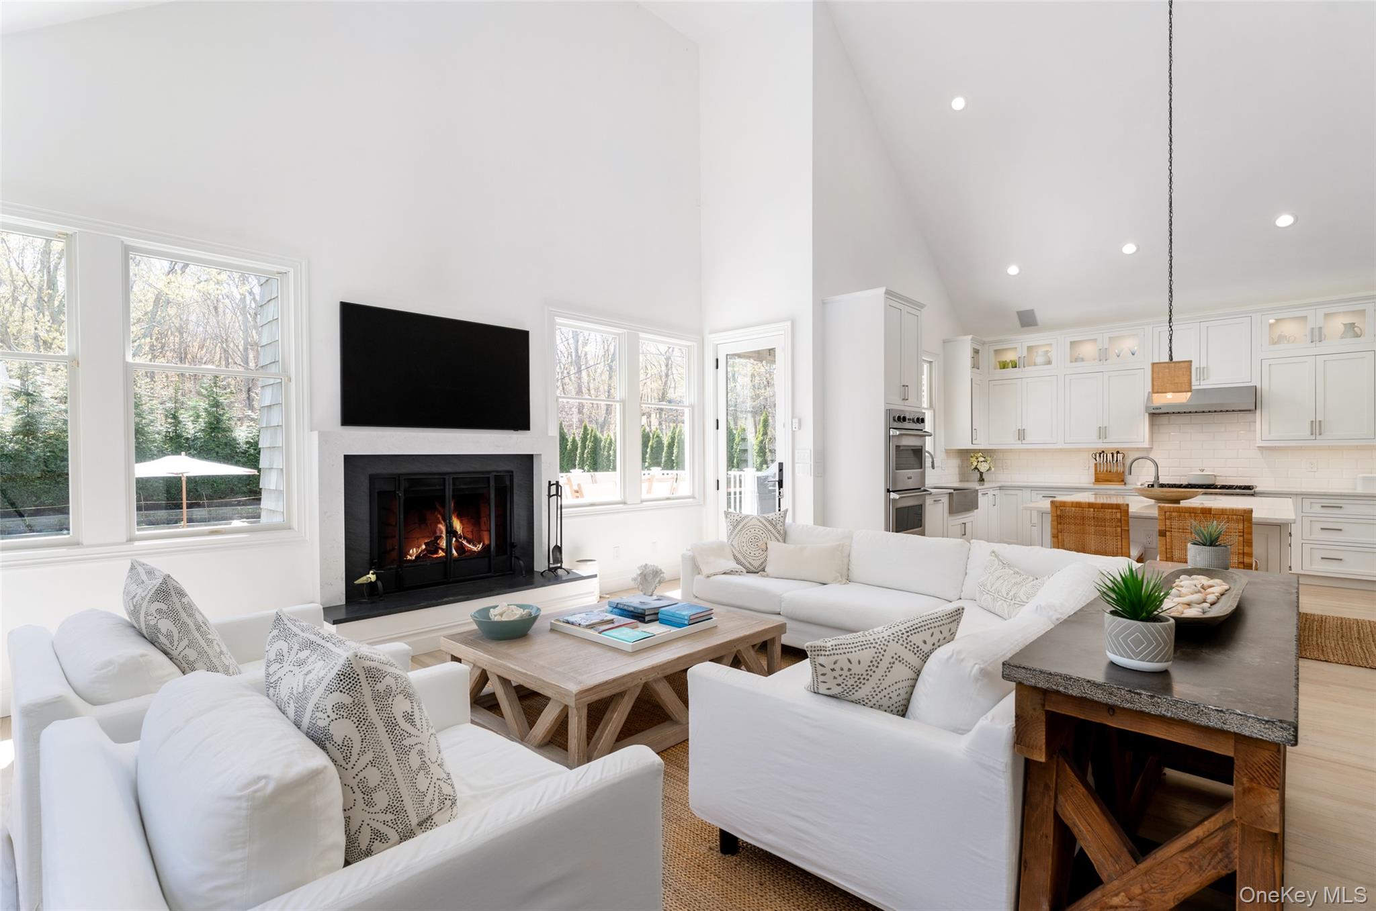
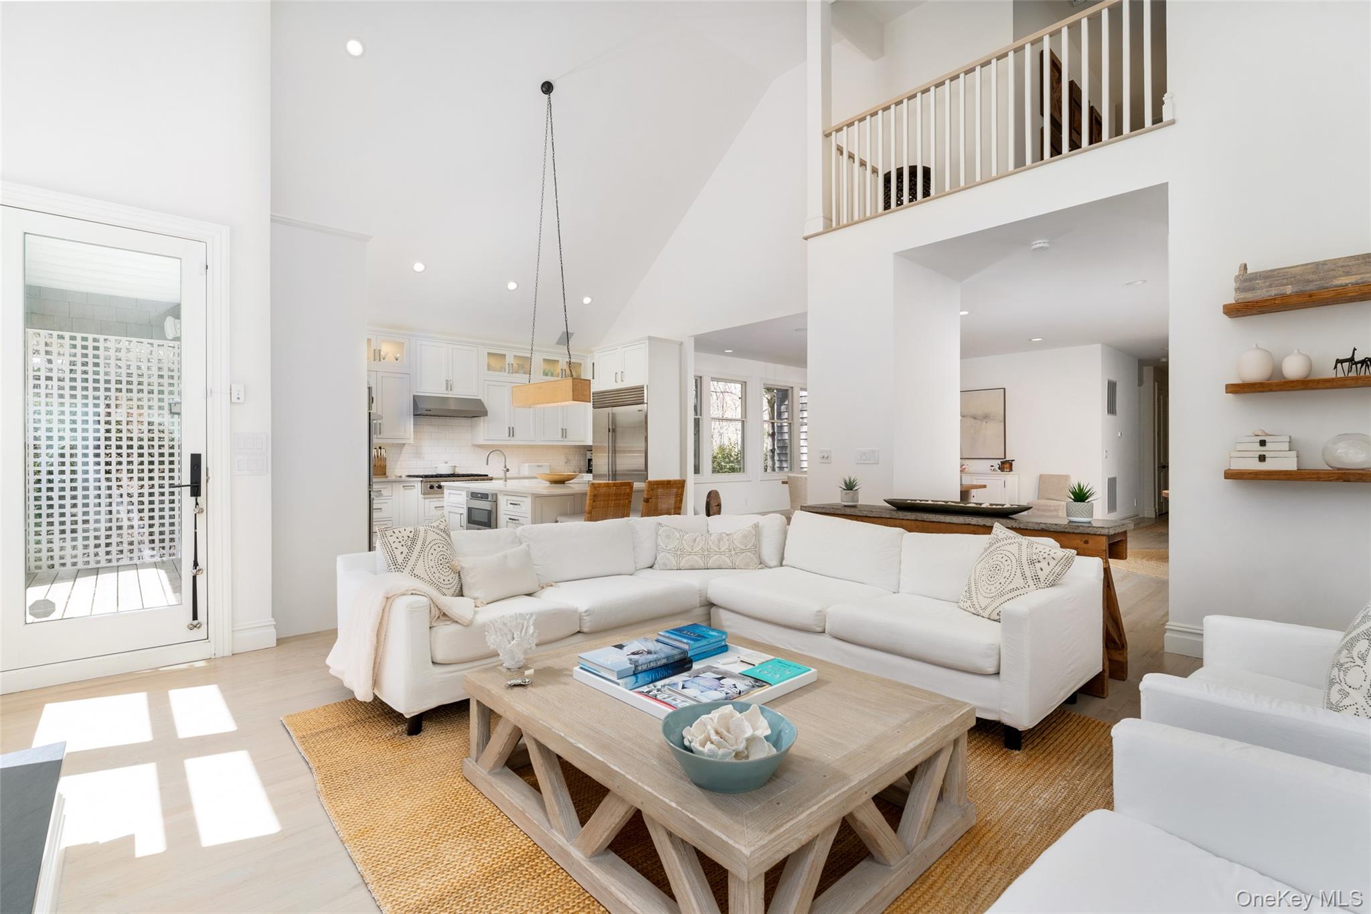
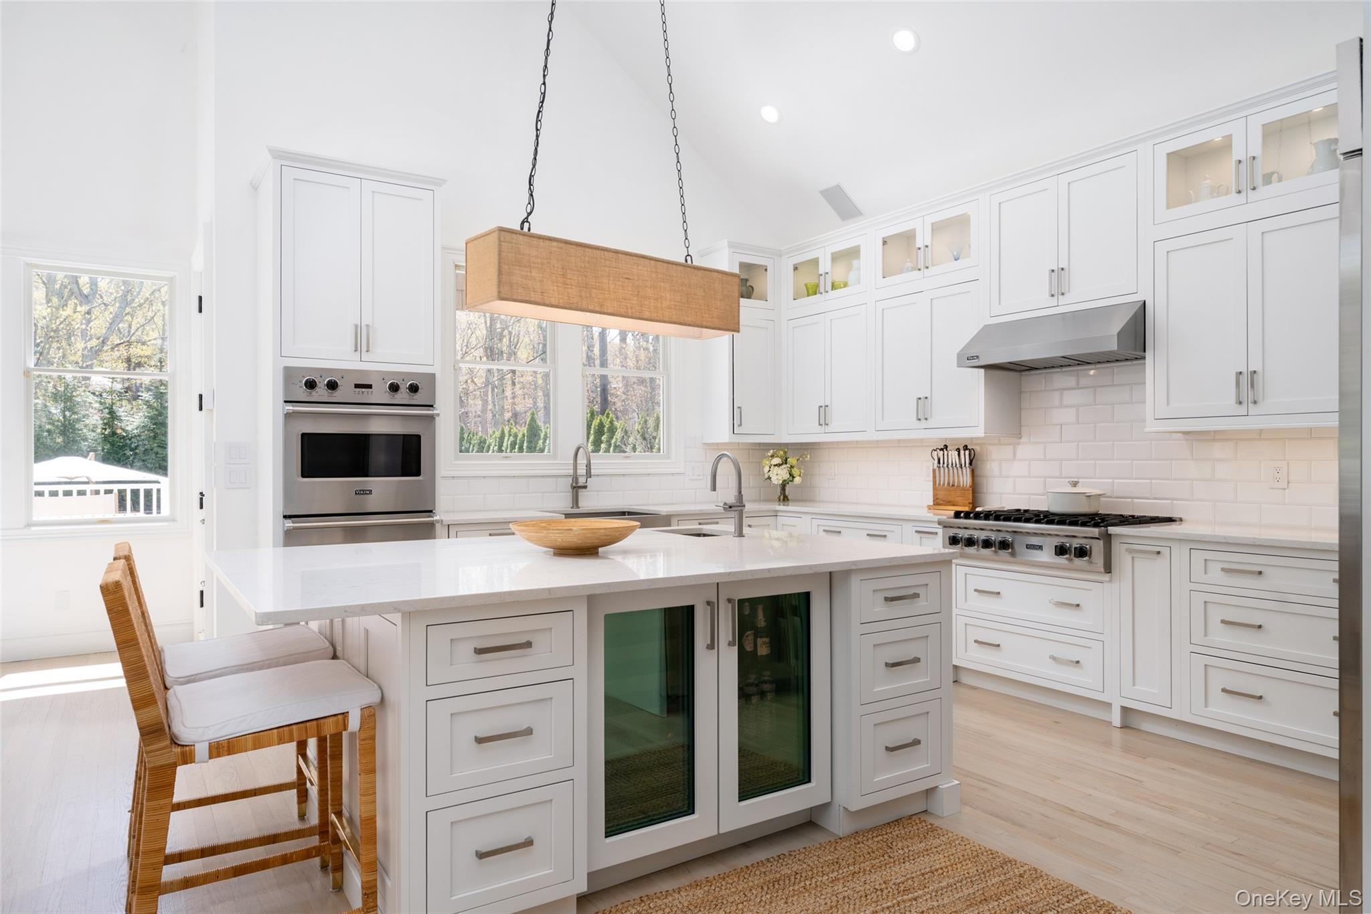
Located in the desirable North Sea area of Southampton, this extensively renovated residence offers approximately 5,800 square feet of thoughtfully designed living space across three finished levels. The home has been updated throughout, both interior and exterior, with significant improvements and modern systems. The main level features a light filled open layout with a redesigned dining area, den with wood burning fireplace, and a newly designed custom kitchen. The kitchen includes Caesarstone countertops and stainless-steel appliances by Viking, Miele, and Sub Zero. This light and bright living space brings the outdoors in all overlooking the newly built deck and outdoor oasis. Also on the first floor is a spacious primary suite with private bath featuring radiant heated floors, a fireplace, and double built in closets, along with an additional guest bedroom, full designer bath, and laundry room. The adjacent two car garage easily accessed just off the laundry room. The second floor overlooks the living space below bringing in even more natural light, and includes a designer guest suite with private bath, two additional generously sized bedrooms, and a newly updated shared bath. The lower level offers 10 foot ceilings, a third fireplace, a large recreation and game area, media space, full bath, additional laundry, and walk out glass doors providing direct access to the backyard. The outdoor setting includes a heated gunite pool, new deck ideal for entertaining, and professionally landscaped grounds with mature trees and plantings. Recent upgrades include a new roof, updated utilities, water heater, and an integrated indoor/outdoor speaker system.
| 2 months ago | Price changed to $3,495,000 | |
| 2 months ago | Listing updated with changes from the MLS® | |
| 3 months ago | Listing first seen on site |

Based on information submitted to the MLS GRID as of 2026-07-27 12:21 PM EDT. All data is obtained from various sources and may not have been verified by broker or MLS GRID. Supplied Open House Information is subject to change without notice. All information should be independently reviewed and verified for accuracy. Properties may or may not be listed by the office/agent presenting the information.