Save
Ask
Tour
Hide
Share
$2,495,000
76 Days On Site

4 Lakewood Lane
Quogue, NY 11959

For Sale|Single Family Residence|Active
4
Beds
3
Total Baths
3
Full Baths
2,256
SqFt
$1,106
/SqFt
1983
Built
County:
Suffolk
Listing courtesy of Compass Greater NY LLC [email protected]

Due to the health concerns created by Coronavirus we are offering personal 1-1 online video walkthough tours where possible.
4 Lakewood Lane4 Lakewood Lane4 Lakewood Lane4 Lakewood Lane
Save
Ask
Tour
Hide
Share

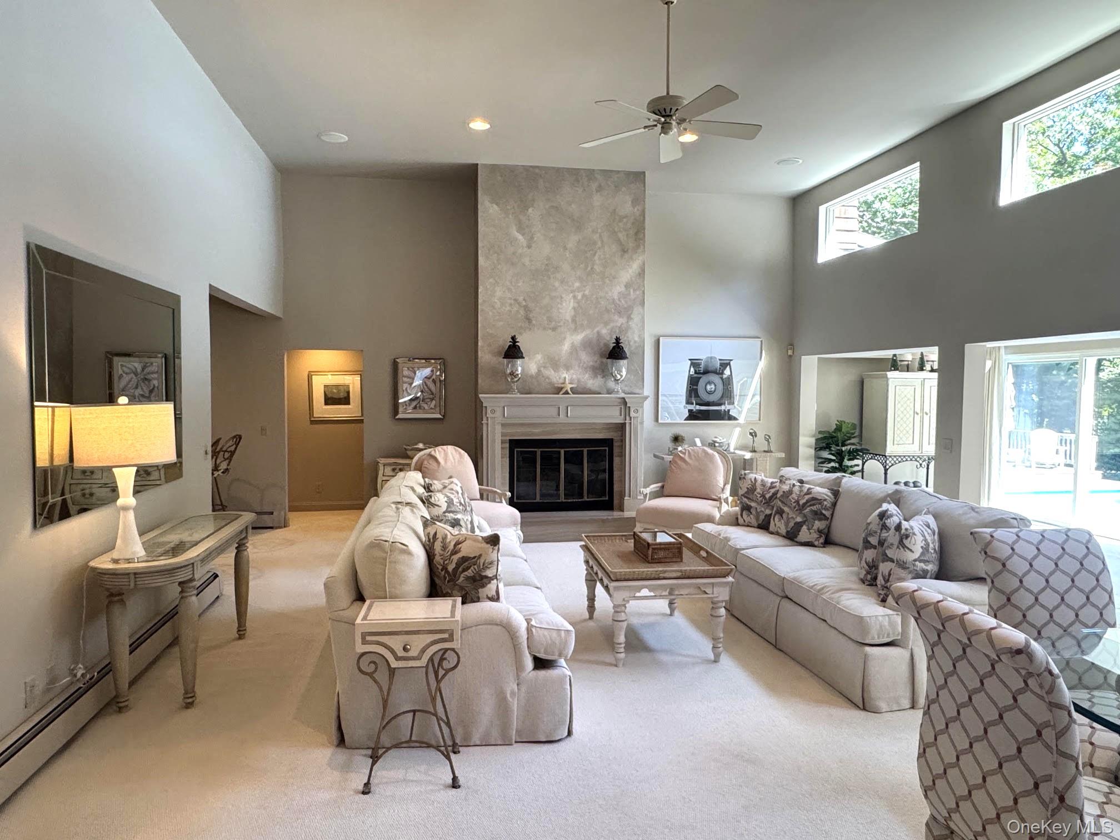
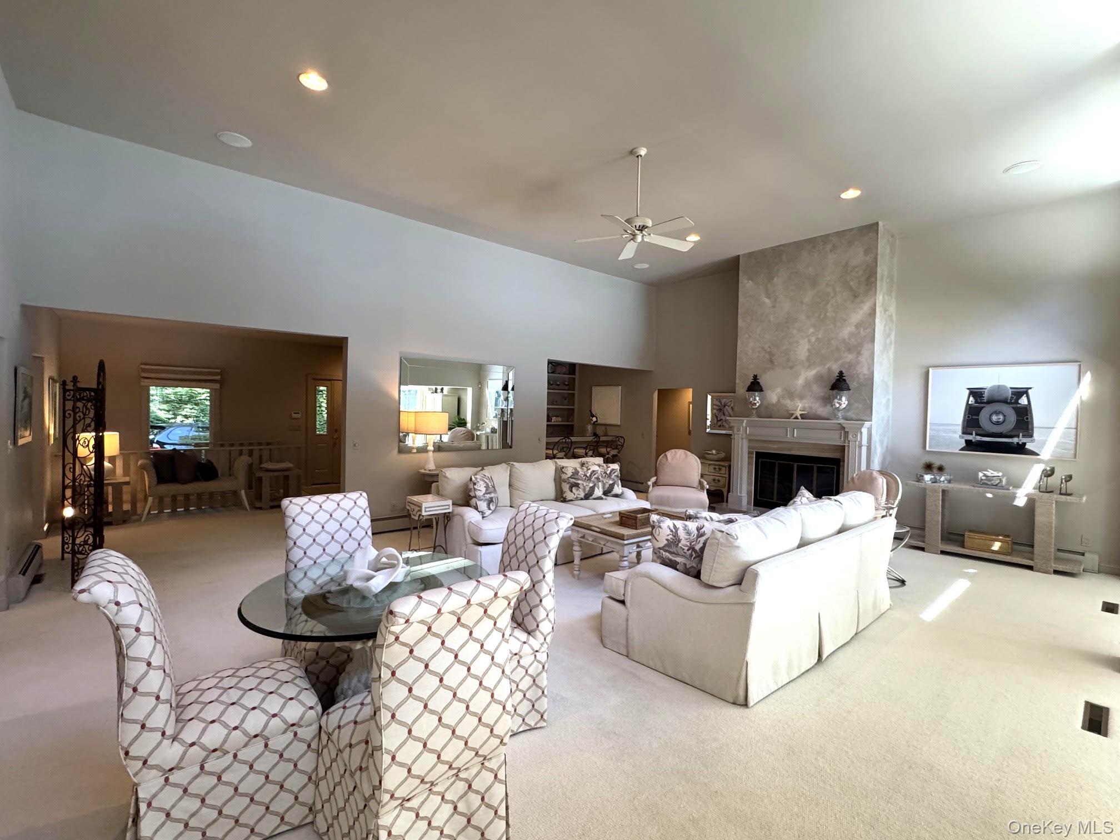
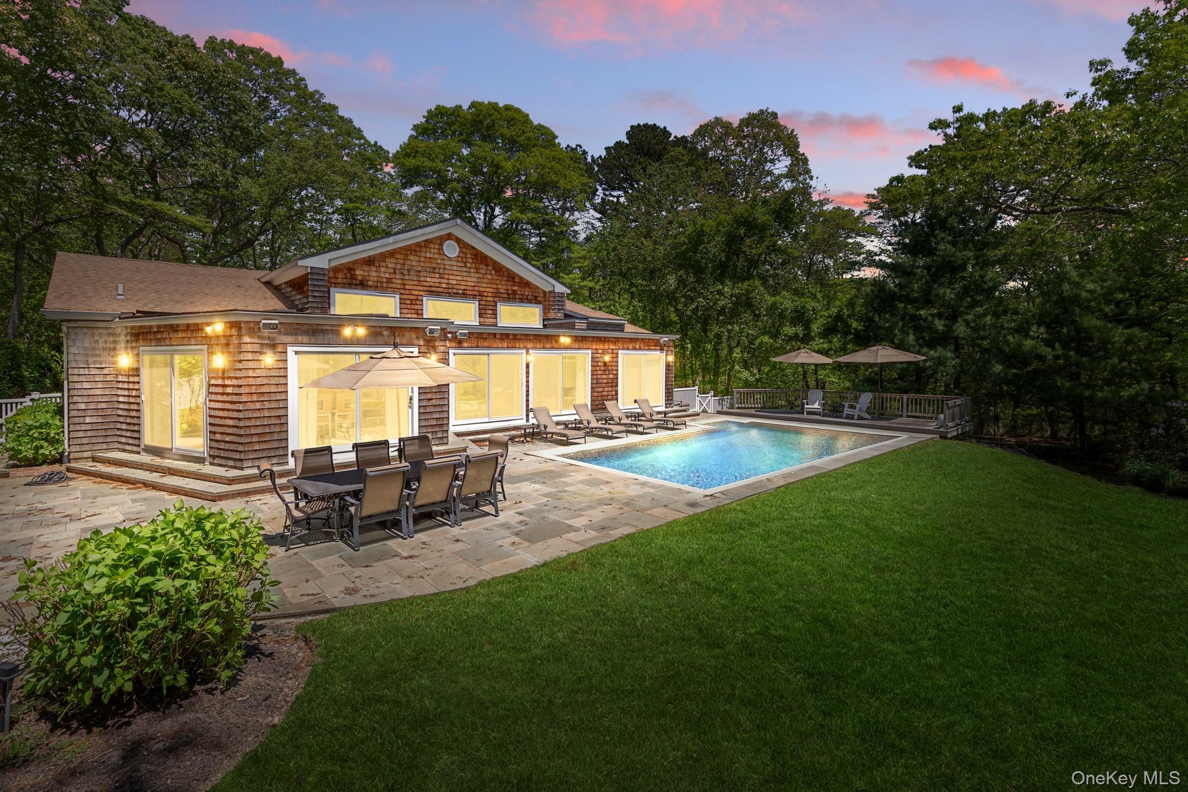
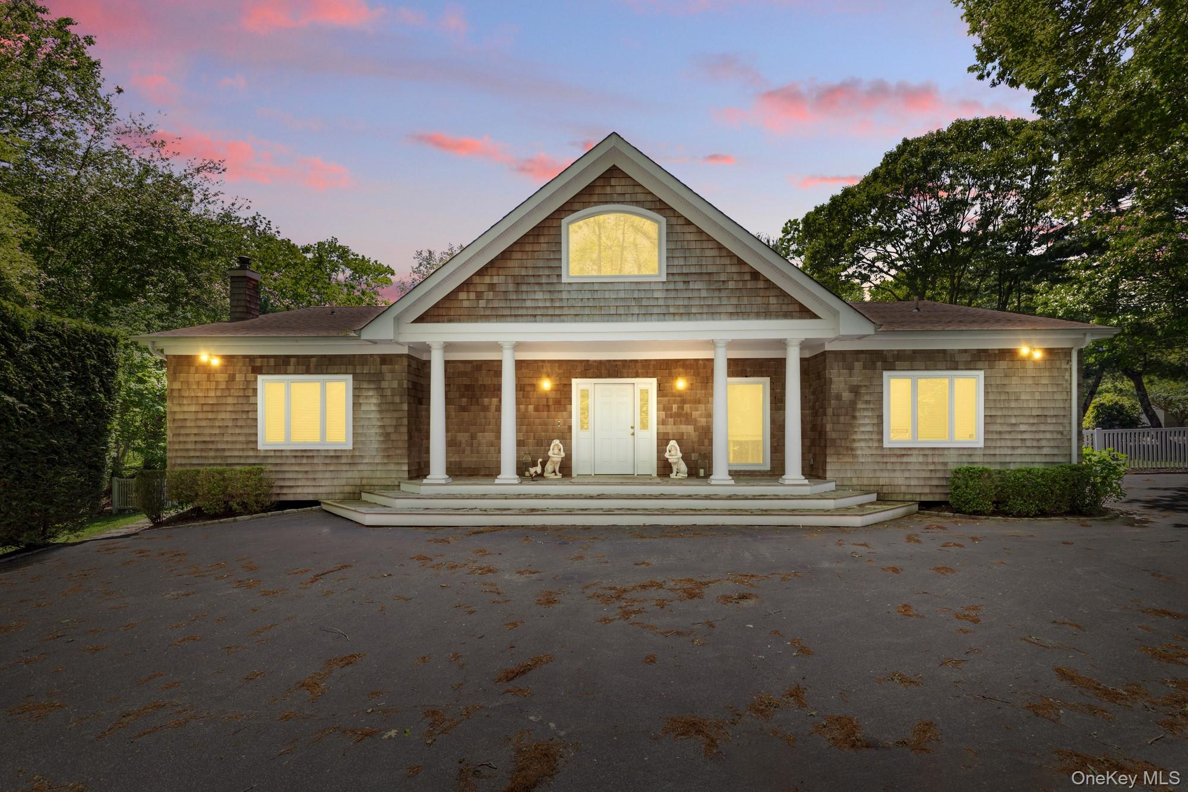
Tucked away on a quiet lane in Quogue, this single-level home gives you the perfect mix of privacy, simplicity, and amazing outdoor space on a full acre. Hitting the market for the first time, the house spans over 2,250 square feet and features an easy, open layout. The living, dining, and kitchen areas flow effortlessly to the outdoors, intimate evenings or larger gatherings. All three bedrooms are on the main floor and one on the lower level, including a primary suite with its own bath and peaceful views of the property. The finished lower level adds extra flexible space—perfect for a media room, home gym, or extra guest accommodations. Step outside, and you’ll find the pool at the heart of a beautifully cared-for lawn, making the backyard feel like an extension of the house. You’re just minutes from the villages of Quogue and Westhampton Beach, ocean beaches, and local shops, this home effortlessly balances seclusion with accessibility to sought-after destinations.

Save
Ask
Tour
Hide
Share
Listing Snapshot
Price 
$2,495,000
Days On Site 
76 Days
Bedrooms 
4
Inside Area (SqFt) 
2,256 sqft
Total Baths 
3
Full Baths 
3
Partial Baths 
N/A
Lot Size 
1.031 Acres
Year Built 
1983
MLS® Number 
994890
Status 
Active
Property Tax 
$3,748
HOA/Condo/Coop Fees 
N/A
Sq Ft Source 
N/A
Friends & Family
Recent Activity
3 months agoListing first seen on site
3 months agoListing updated with changes from the MLS®
General Features
Acres 
1.031
Cross Street 
Midhampton Avenue
Disclosures 
Seller Property Disclosure
Levels 
One
Parking 
DrivewayPrivate
Property Sub Type 
Single Family Residence
Sewer 
Cesspool
SqFt Total 
2256
Style 
Contemporary
Utilities 
Cable ConnectedElectricity ConnectedPhone ConnectedSewer ConnectedUnderground UtilitiesWater Connected
Water Source 
Public
Interior Features
Appliances 
DishwasherElectric RangeMicrowaveOvenRangeRefrigeratorWasherWine Refrigerator
Basement 
FinishedWalk-Out Access
Cooling 
Central Air
Fireplace 
Yes
Fireplace Features 
Living Room
Fireplaces 
1
Flooring 
CarpetCeramic TileHardwood
Heating 
BaseboardOilRadiant Floor
Interior 
Breakfast BarBuilt-in FeaturesCathedral Ceiling(s)Ceiling Fan(s)Central VacuumEat-in KitchenEntrance FoyerHigh CeilingsOpen FloorplanPantryRecessed LightingSound SystemWalk-In Closet(s)
Laundry Features 
In BasementLaundry Room
Bathroom 2 
Level - FirstDescription - Guest Bathroom
Bathroom 3 
Level - FirstDescription - Guest Bathroom
Bedroom 2 
Level - FirstDescription - Guest Bedroom
Bedroom 3 
Level - FirstDescription - Guest Bedroom
Den 
Level - First
Kitchen 
Level - First
Laundry 
Level - Basement
Living Room 
Level - First
Primary Bathroom 
Level - FirstDescription - Primary Bathroom
Primary Bedroom 
Level - FirstDescription - Primary Bedroom
Save
Ask
Tour
Hide
Share
Exterior Features
Construction Details 
CedarFrameShake Siding
Exterior 
Rain Gutters
Fencing 
FencedBack Yard
Lot Features 
Back YardFront YardLandscapedNear Golf CoursePrivateSprinklers In FrontSprinklers In RearWooded
Patio And Porch 
Patio
Pool Features 
In GroundVinylPrivate
Private Pool 
Yes
Community Features
School District 
Westhampton Beach
Schools
School District
Westhampton Beach
Elementary School
Quogue Elementary School
Middle School
Westhampton Middle School
High School
Westhampton Beach Senior High Sch
Listing courtesy of Compass Greater NY LLC [email protected]


Based on information submitted to the MLS GRID as of 2026-07-23 11:43 PM EDT. All data is obtained from various sources and may not have been verified by broker or MLS GRID. Supplied Open House Information is subject to change without notice. All information should be independently reviewed and verified for accuracy. Properties may or may not be listed by the office/agent presenting the information.

Neighborhood & Commute
Source: Walkscore
Save
Ask
Tour
Hide
Share