

Save
Ask
Tour
Hide
$1,300,000
159 Days On Site
11 Columbia StreetSag Harbor, NY 11963
For Sale|Single Family Residence|Active
4
Beds
2
Total Baths
2
Full Baths
1,660
SqFt
$783
/SqFt
1970
Built
County:
Suffolk
Listing courtesy of Douglas Elliman Real Estate [email protected]
Due to the health concerns created by Coronavirus we are offering personal 1-1 online video walkthough tours where possible.
Save
Ask
Tour
Hide
BEST LAND VALUE IN Prime SAG HARBOR VILLAGE AND THE HAMPTONS!! ABOVE AVERAGE SIZE LOT FOR SAG HARBOR VILLAGE. APPROX 1/2 ACRE. GREAT INVESTMENT!!
Save
Ask
Tour
Hide
Listing Snapshot
Price
$1,300,000
Days On Site
159 Days
Bedrooms
4
Inside Area (SqFt)
1,660 sqft
Total Baths
2
Full Baths
2
Partial Baths
N/A
Lot Size
0.49 Acres
Year Built
1970
MLS® Number
996711
Status
Active
Property Tax
$697,892
HOA/Condo/Coop Fees
N/A
Sq Ft Source
N/A
Friends & Family
Recent Activity
| 3 months ago | Price changed to $1,300,000 | |
| 3 months ago | Listing updated with changes from the MLS® | |
| 4 months ago | Status changed to Active | |
| 5 months ago | Listing first seen on site |
General Features
Acres
0.49
Garage
Yes
Garage Spaces
2
Levels
One
Parking
DrivewayGarage
Property Sub Type
Single Family Residence
Sewer
Septic Tank
Special Circumstances
Notice Of Default
SqFt Total
1660
Style
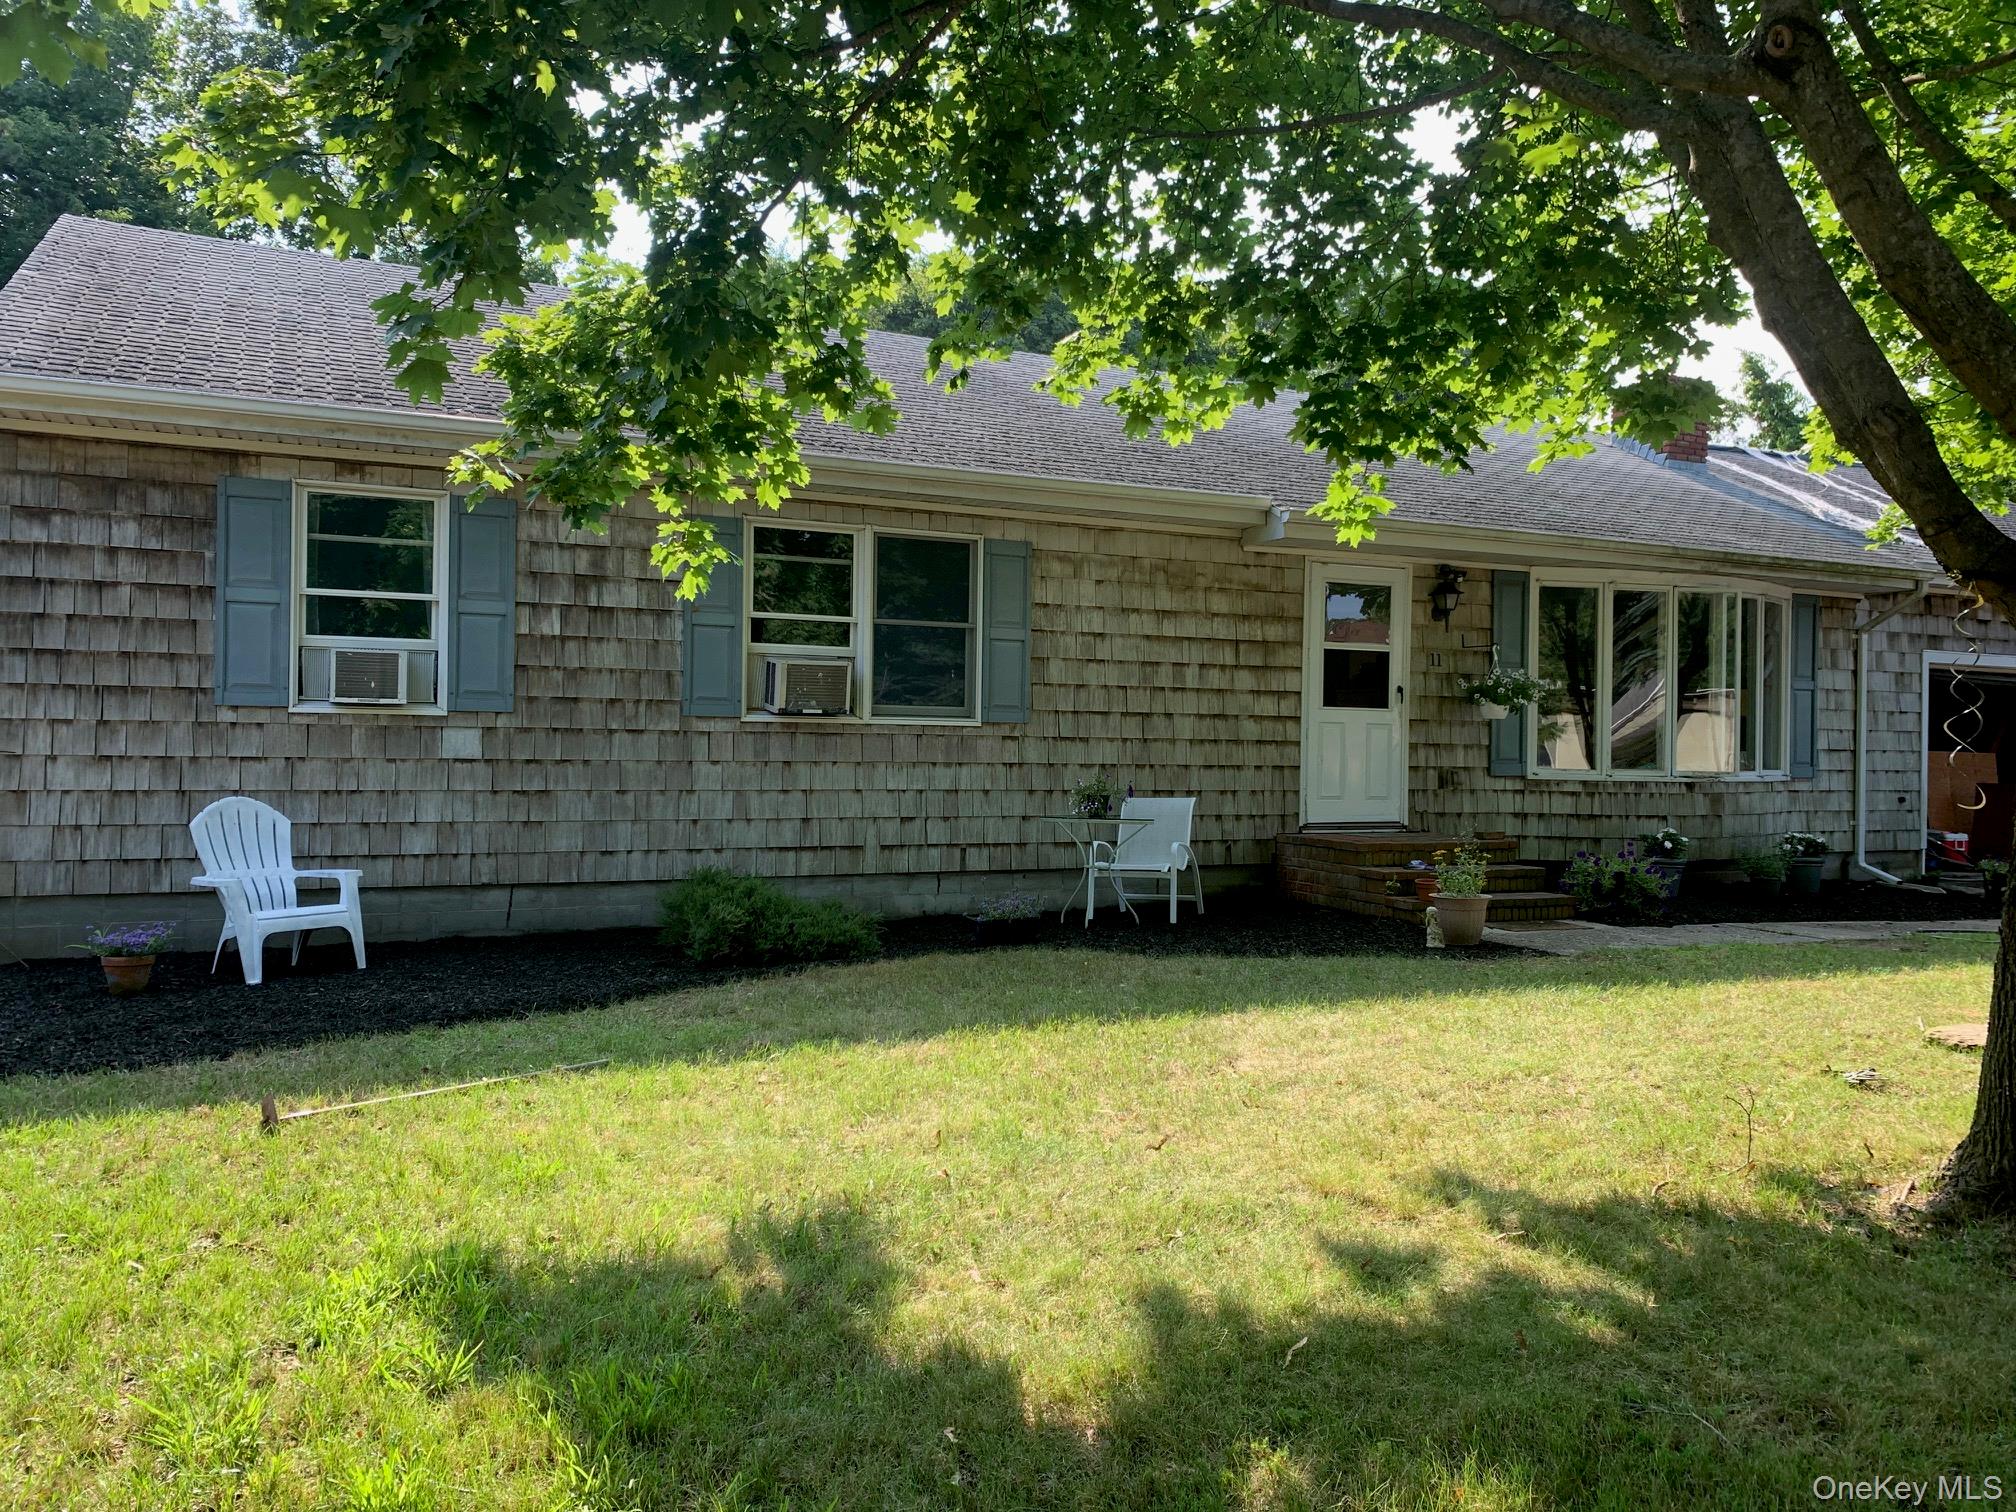
Cape CodCottageRanch
Utilities
Natural Gas AvailableCable ConnectedElectricity AvailableElectricity ConnectedWater Connected
Water Source
Public
Interior Features
Appliances
DishwasherDryerOvenWasherGas Water Heater
Basement
Level - BasementDescription - Partially finished
Fireplace
Yes
Fireplace Features
Living RoomWood Burning
Fireplaces
1
Flooring
HardwoodLinoleumTile
Heating
Oil
Interior
Ceiling Fan(s)Open Floorplan
Bathroom 1
Level - FirstDescription - Full Bathroom with shower
Bathroom 2
Level - FirstDescription - Full Bath with shower
Bedroom 2
Level - FirstDescription - Good sized bedroom with windows facing front and side yard
Bedroom 3
Level - FirstDescription - Full Bedroom with Windows facing front
Bedroom 4
Level - FirstDescription - Full Bedroom with door to outside back yard and windows facing 2 sides of backyard
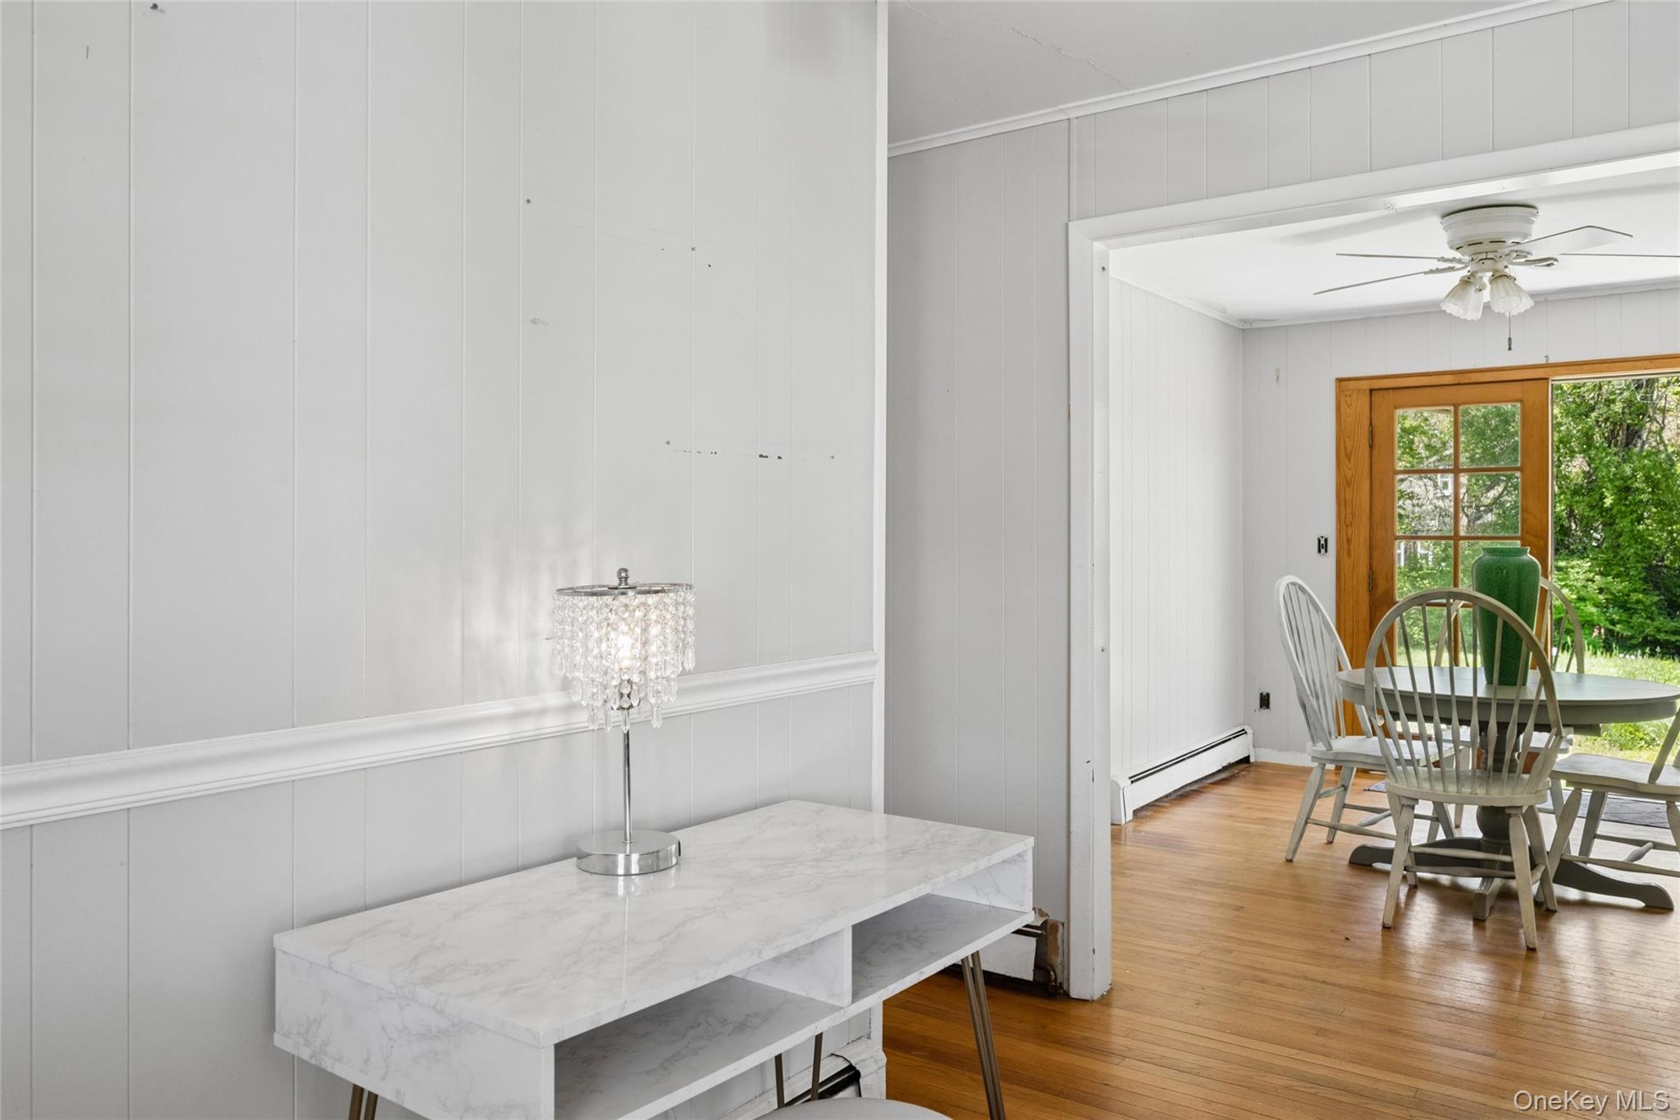
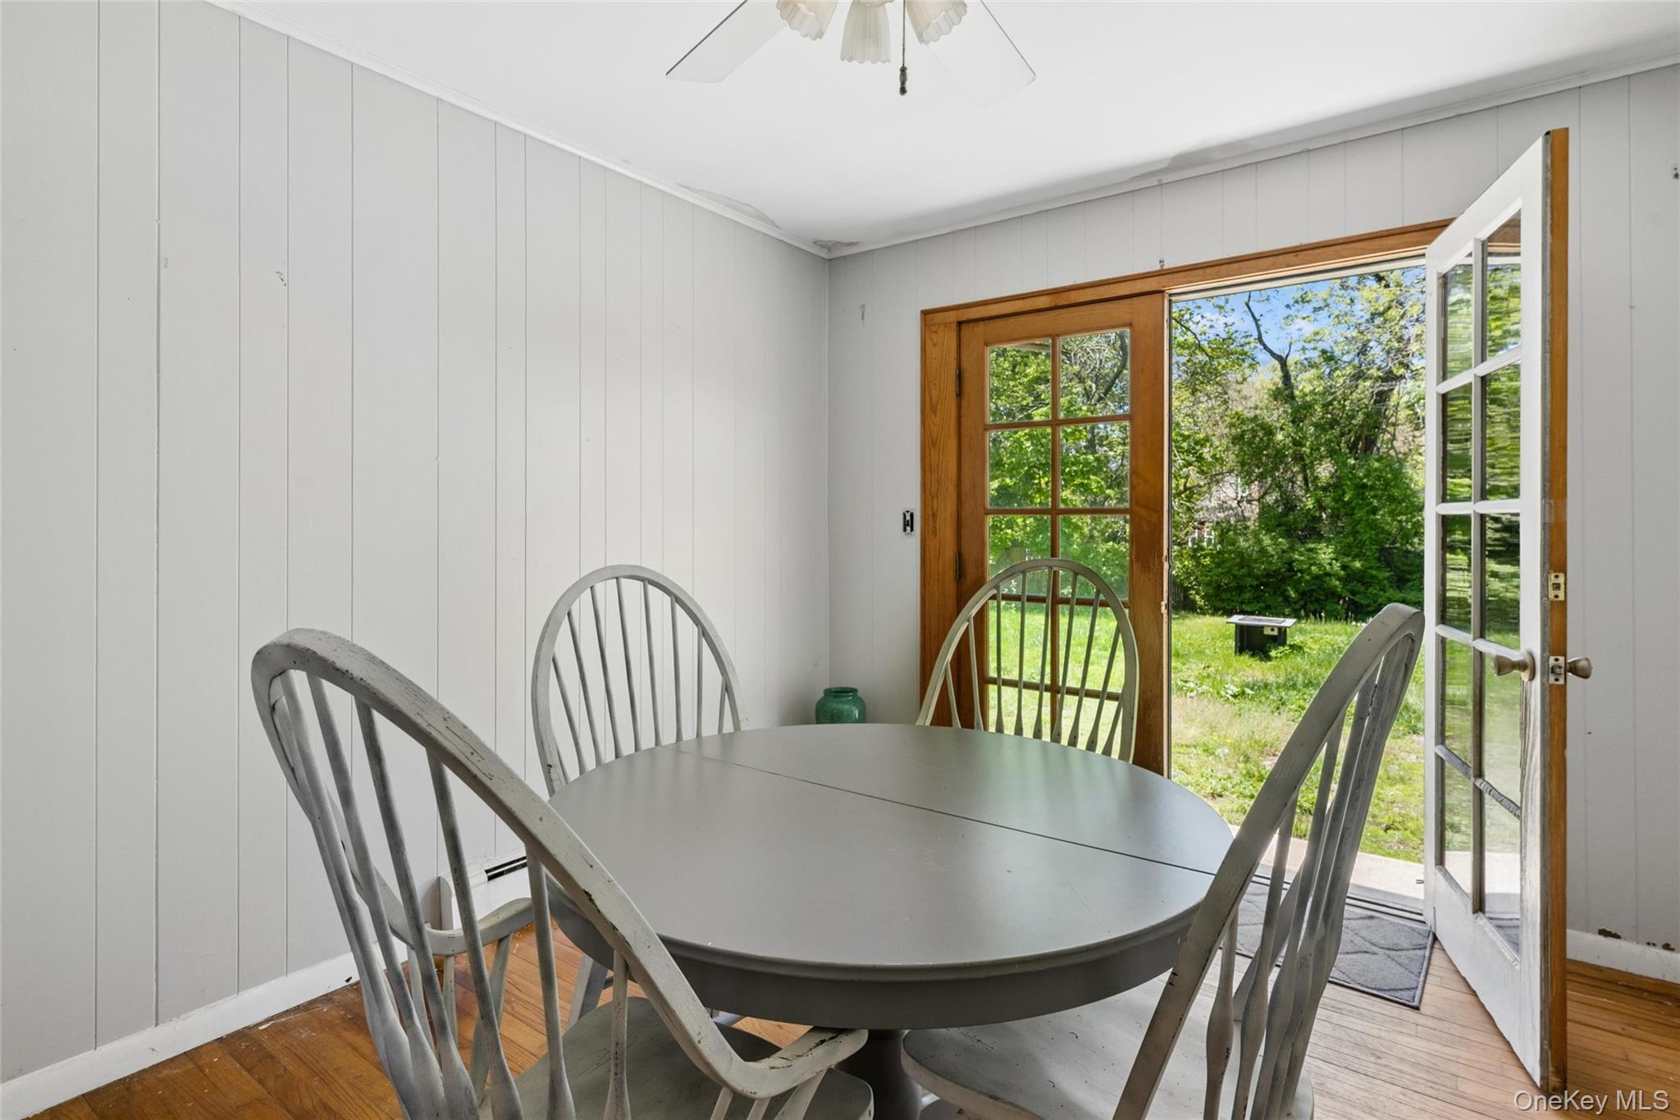
Dining Room
Level - FirstDescription - Open to french doors leading outside
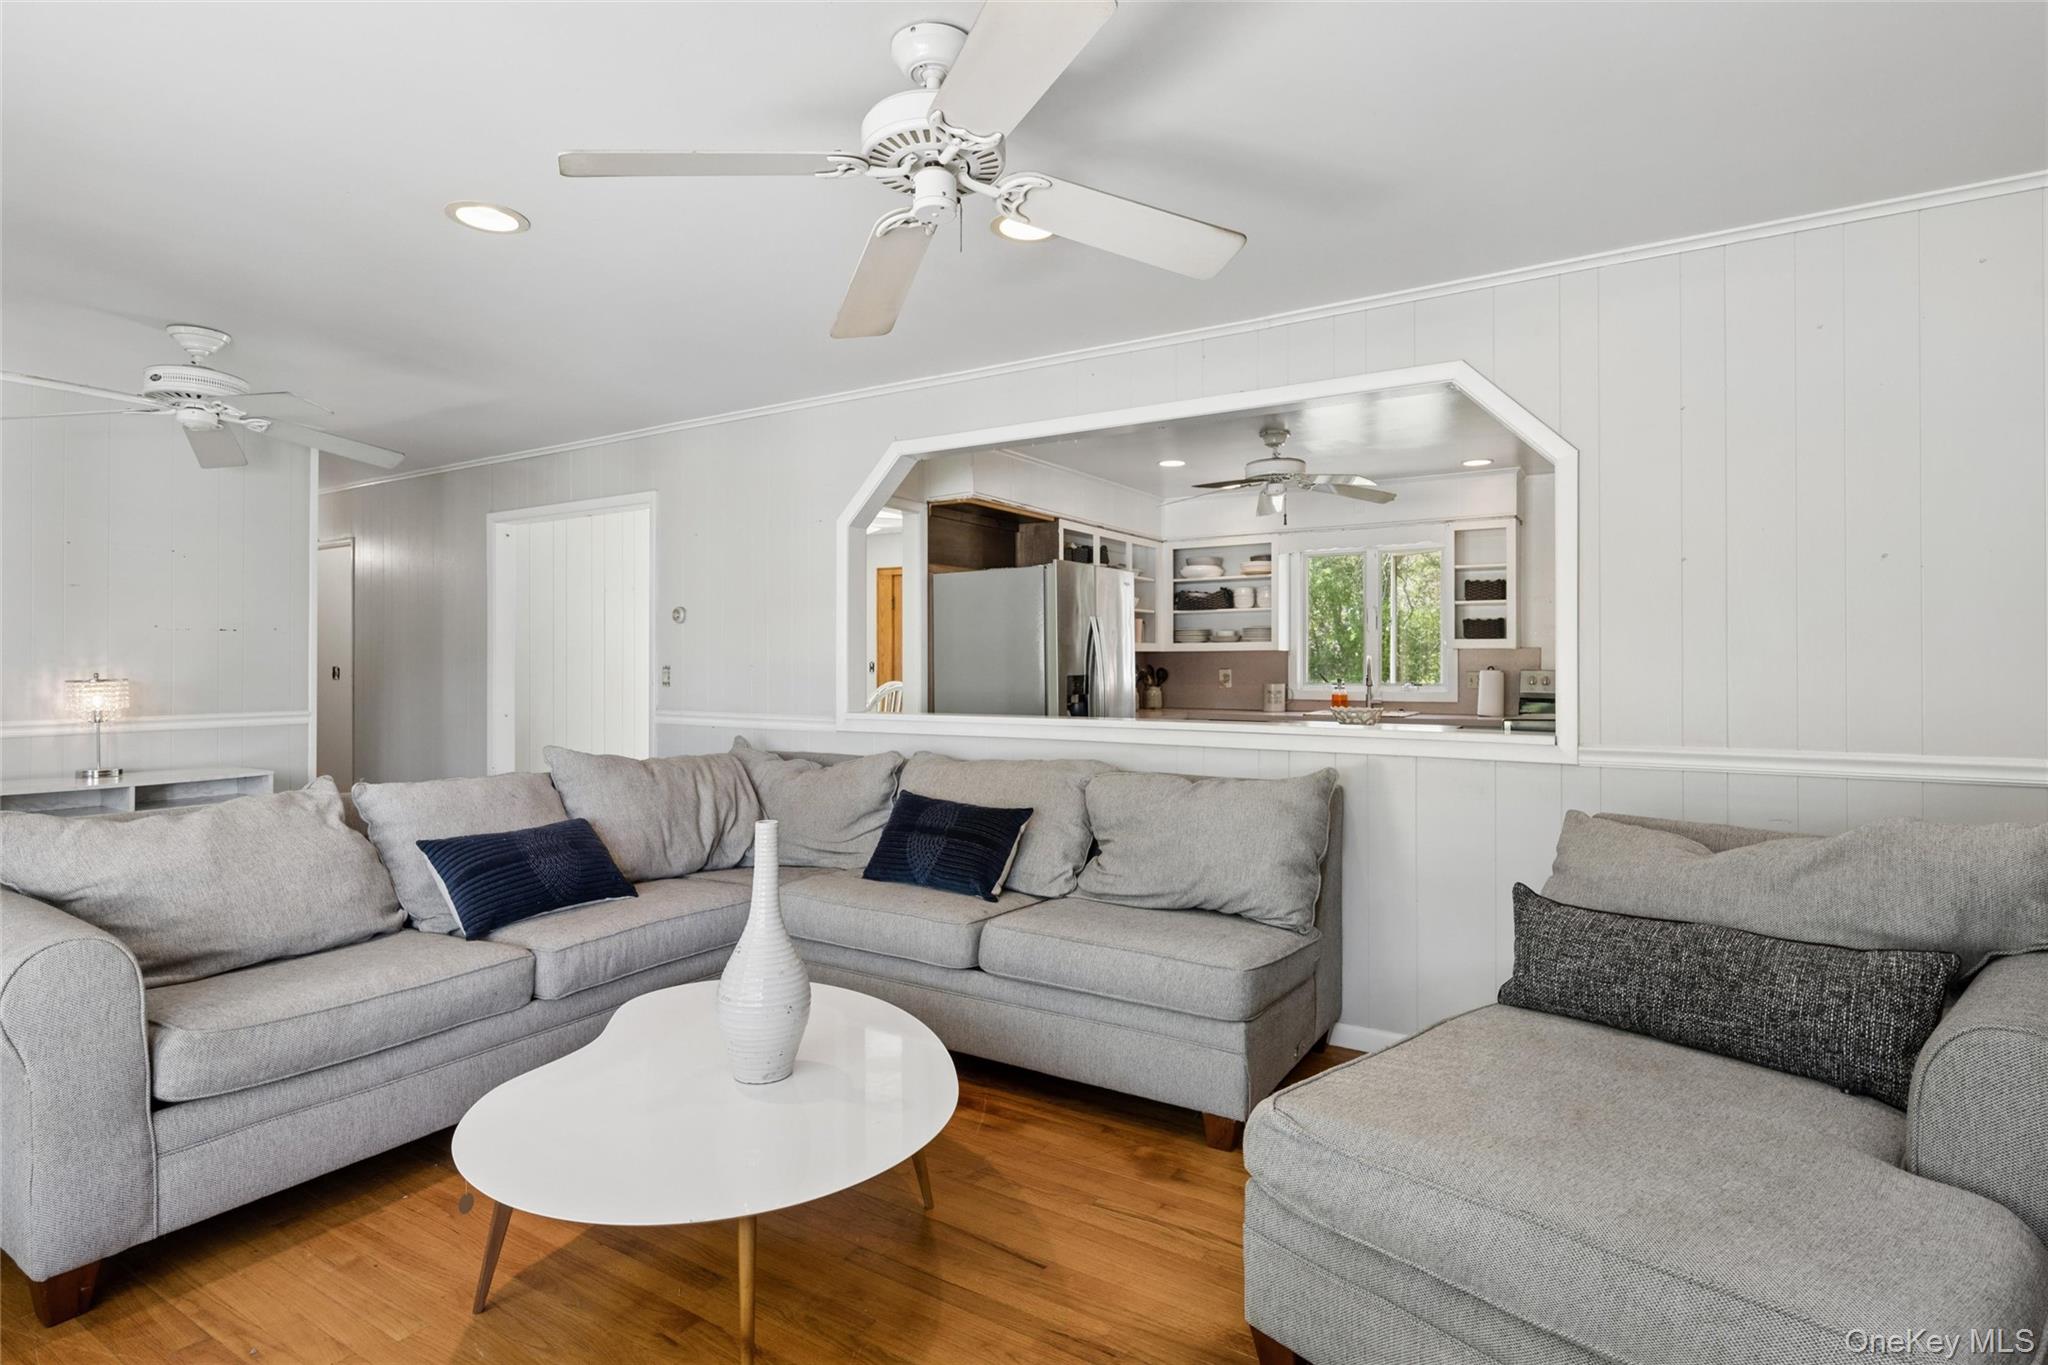
Kitchen
Level - FirstDescription - Open kitchen to living room/dining room
Living Room
Level - FirstDescription - Open with hardwood floors
Save
Ask
Tour
Hide
Exterior Features
Construction Details
ClapboardFrameWood Siding
Fencing
FencedBack Yard
Other Structures
Shed(s)
Community Features
School District
Sag Harbor
Schools
School District
Sag Harbor
Elementary School
Sag Harbor Elementary School
Middle School
Pierson Middle/High School
High School
Pierson Middle/High School
Listing courtesy of Douglas Elliman Real Estate [email protected]

Based on information submitted to the MLS GRID as of 2026-10-14 02:12 AM EDT. All data is obtained from various sources and may not have been verified by broker or MLS GRID. Supplied Open House Information is subject to change without notice. All information should be independently reviewed and verified for accuracy. Properties may or may not be listed by the office/agent presenting the information.
Based on information submitted to the MLS GRID as of 2026-10-14 02:12 AM EDT. All data is obtained from various sources and may not have been verified by broker or MLS GRID. Supplied Open House Information is subject to change without notice. All information should be independently reviewed and verified for accuracy. Properties may or may not be listed by the office/agent presenting the information.
Neighborhood & Commute
Source: Walkscore
Save
Ask
Tour
Hide