Save
Ask
Tour
Hide
Share
$4,995,000
70 Days On Site

263 Ferry Road
Sag Harbor, NY 11963

For Sale|Single Family Residence|Active
5
Beds
5
Total Baths
3
Full Baths
2
Partial Baths
4,550
SqFt
$1,098
/SqFt
2014
Built
County:
Suffolk
Listing courtesy of ListWithFreedom.Com [email protected]

Due to the health concerns created by Coronavirus we are offering personal 1-1 online video walkthough tours where possible.
263 Ferry Road263 Ferry Road263 Ferry Road263 Ferry Road
Save
Ask
Tour
Hide
Share

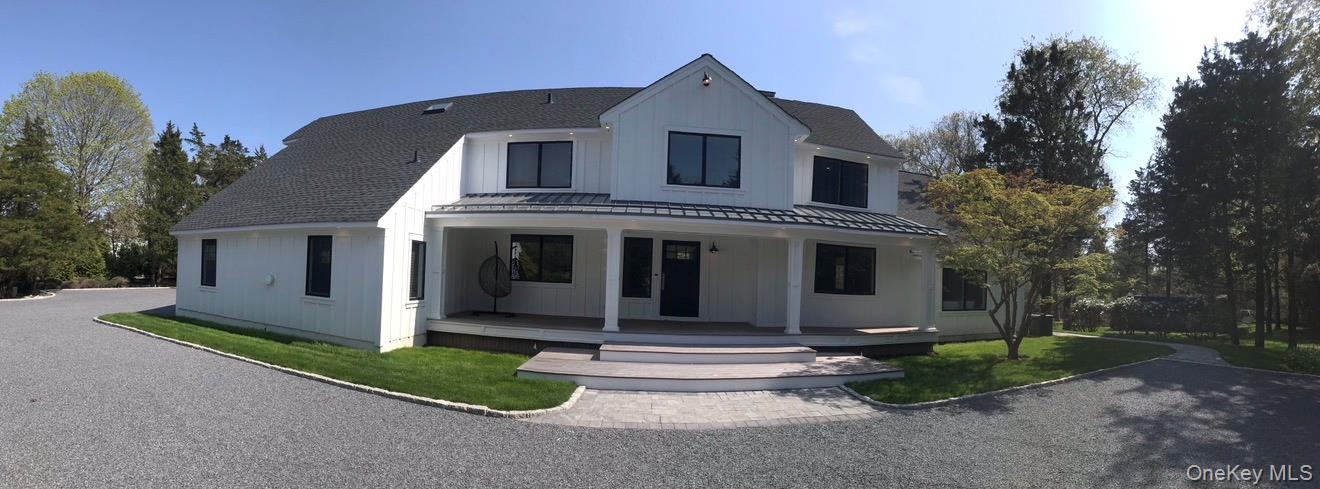
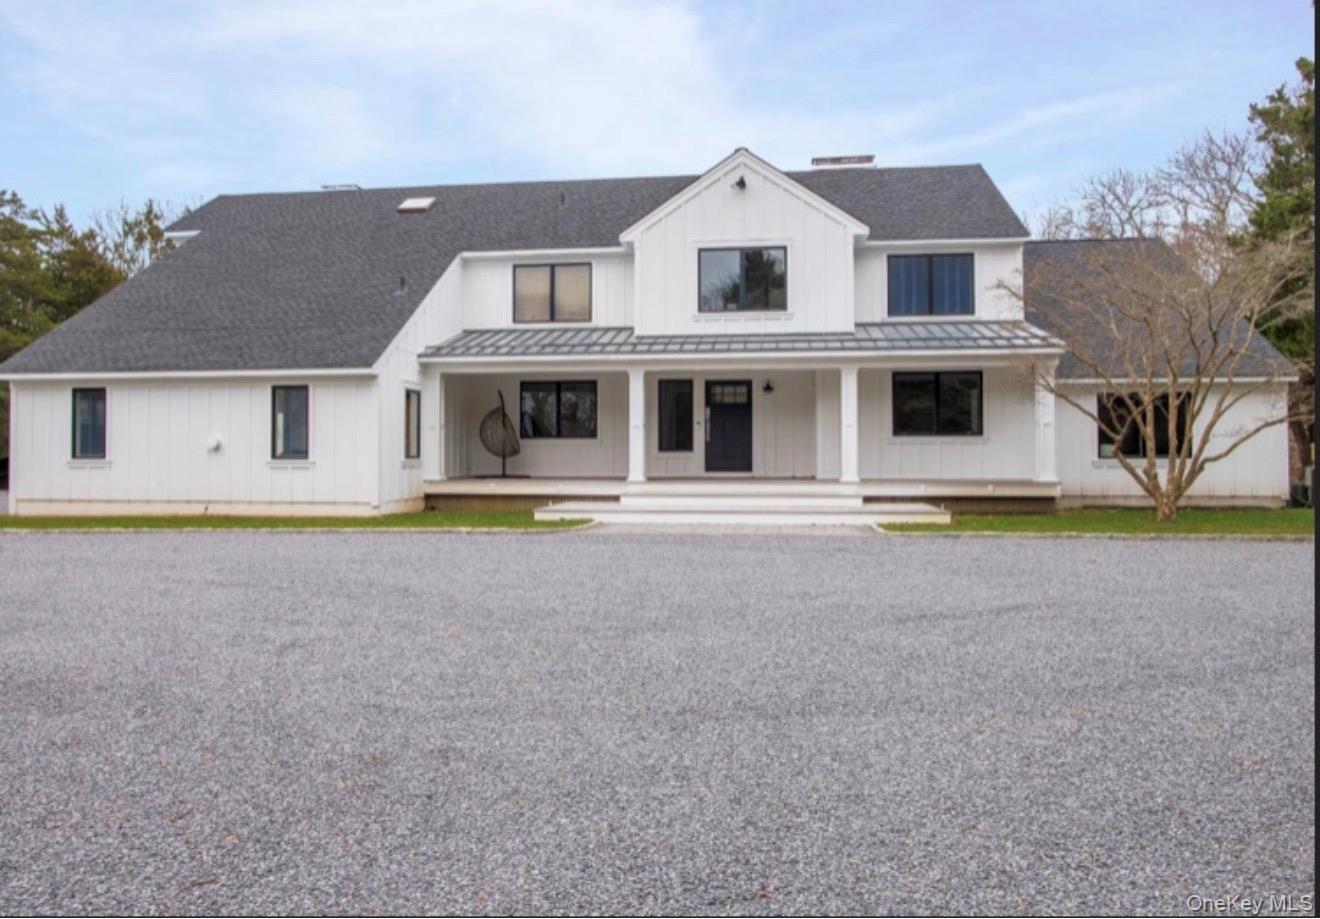
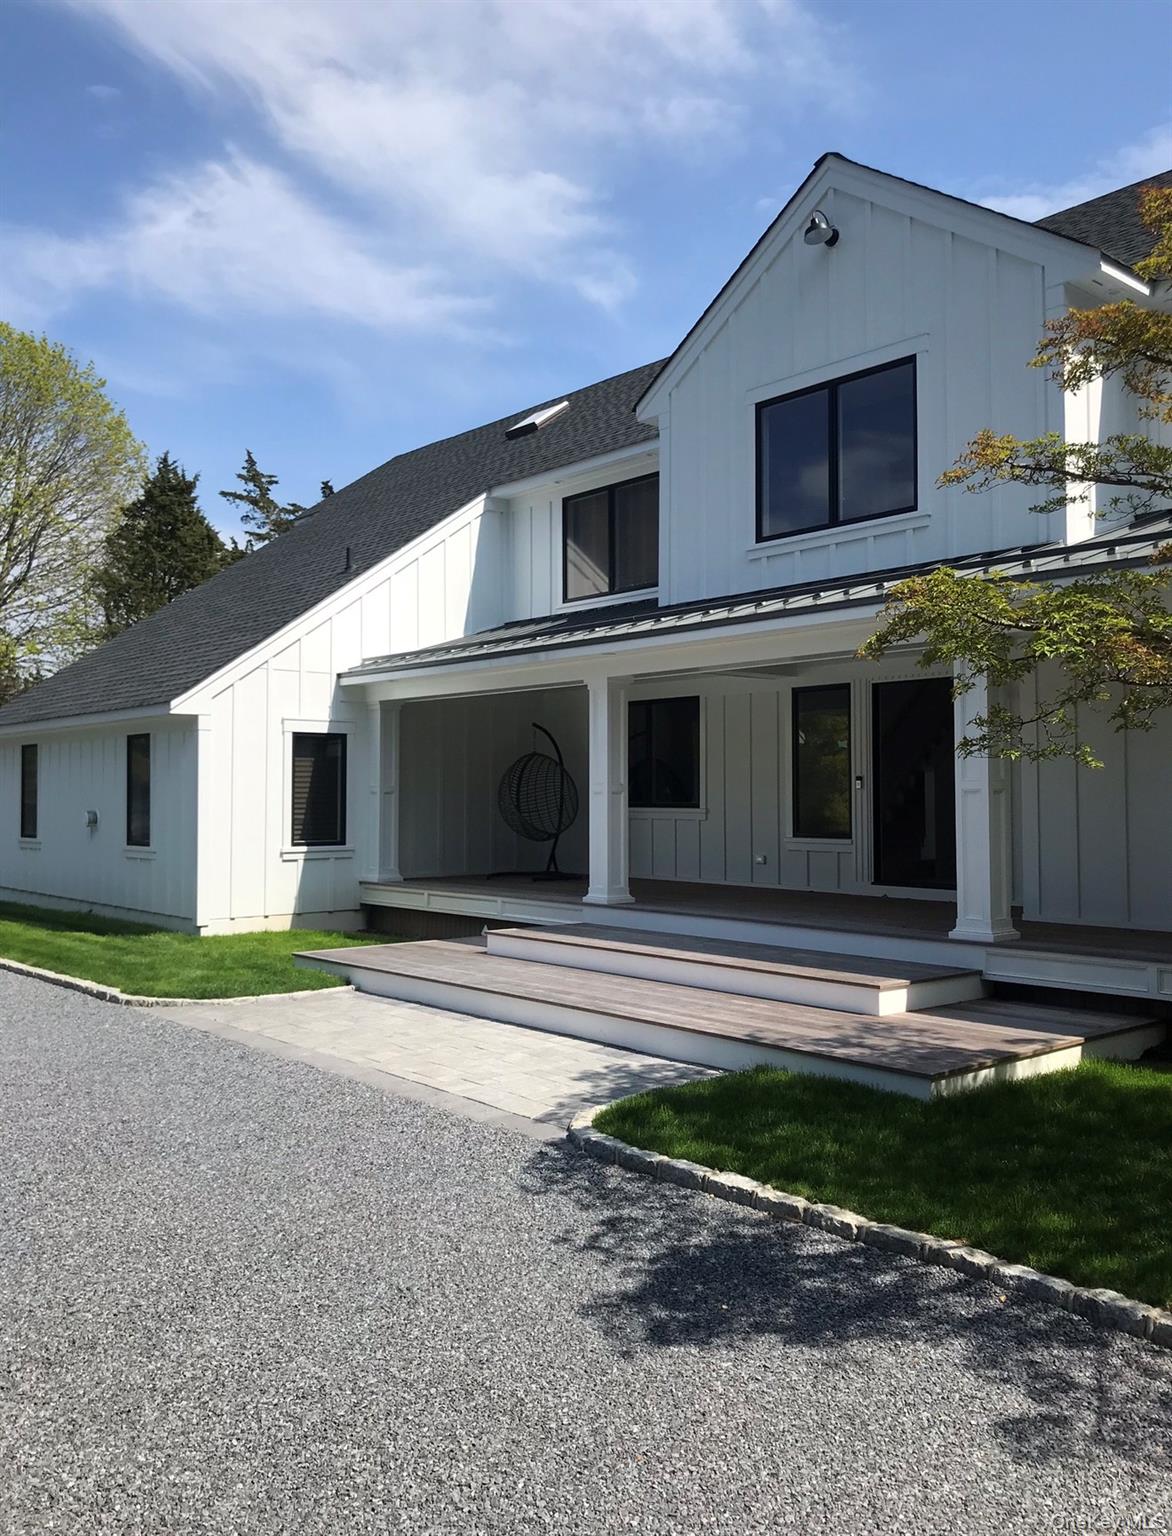
Introducing The Pond House, a rare 2-acre private estate in the coveted Village of North Haven, moments from Sag Harbor and adjacent to Lovelady Park. Tucked away in a serene, park-like setting, just a short walk to Long Beach, this 5-bedroom, 3 full and 2 half bath residence offers refined living with seamless indoor-outdoor flow. Sun-drenched interiors feature expansive windows, a gracious living room with fireplace, and a thoughtfully designed chef’s kitchen with bar seating for entertaining. The luxurious primary suite offers a fireplace and spa-level bath with steam shower, heated floors, and private water closet. Designed for resort-style living, the grounds showcase a pool, spa, hot tub, outdoor shower, very large bluestone deck and covered kitchen and bar, all surrounded by lush landscaping, koi pond, and tranquil water features including a waterfall. Minutes to Sag Harbor Village and Shelter Island Ferry. Conveniently located near several Hampton towns.

Save
Ask
Tour
Hide
Share
Listing Snapshot
Price 
$4,995,000
Days On Site 
70 Days
Bedrooms 
5
Inside Area (SqFt) 
4,550 sqft
Total Baths 
5
Full Baths 
3
Partial Baths 
2
Lot Size 
200 Acres
Year Built 
2014
MLS® Number 
998496
Status 
Active
Property Tax 
$1,427.27
HOA/Condo/Coop Fees 
N/A
Sq Ft Source 
N/A
Friends & Family
Recent Activity
19 hours agoPrice changed to $4,995,000
19 hours agoListing updated with changes from the MLS®
2 months agoListing first seen on site
General Features
Acres 
200
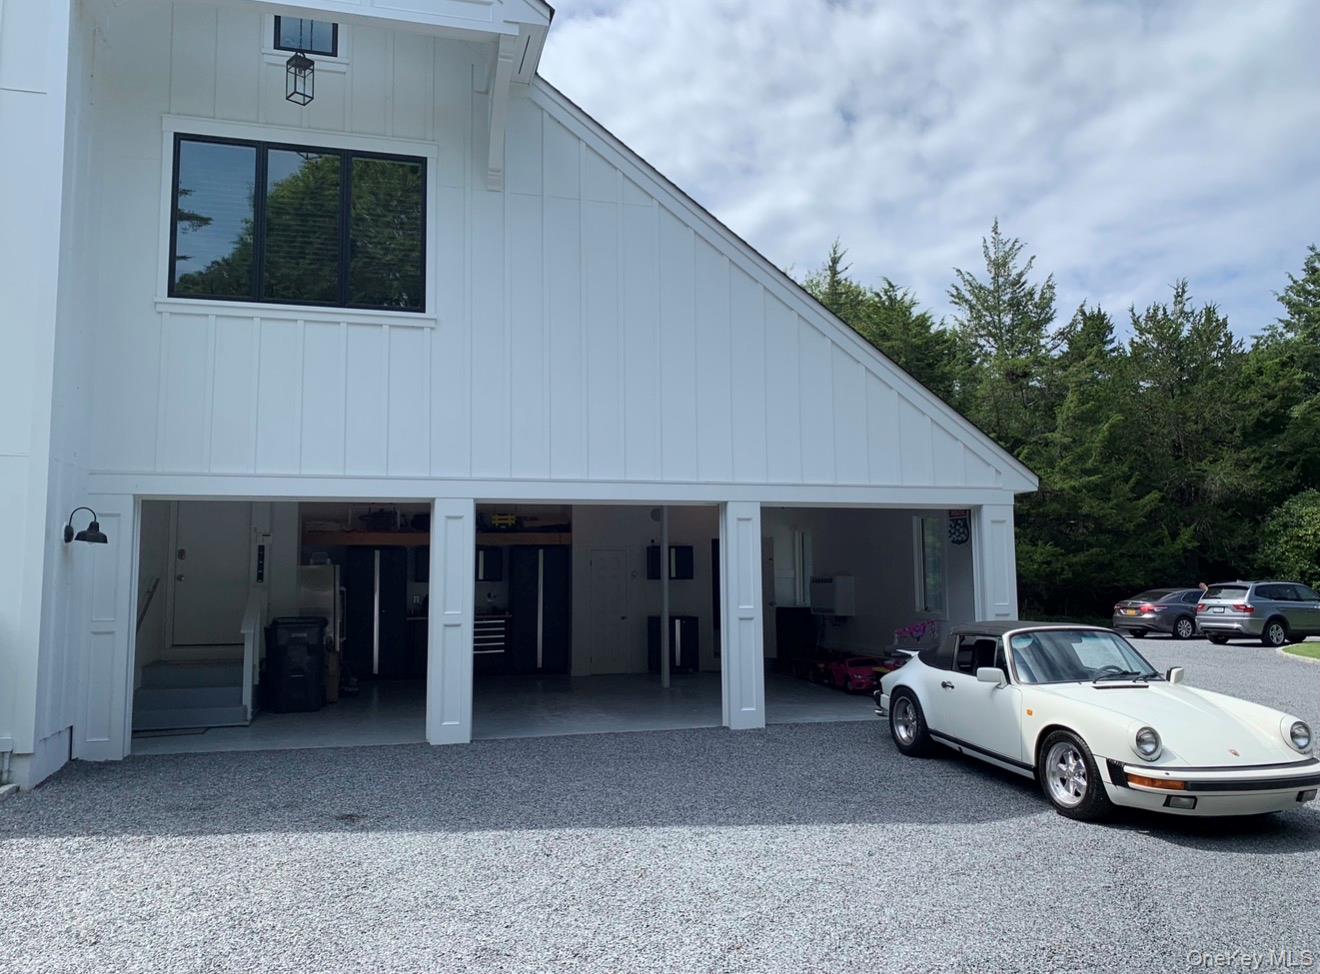
Attached Garage 
Yes
Direction Faces 
North
Garage 
Yes
Garage Spaces 
2
Parking 
AttachedGarageGarage Door Opener
Property Sub Type 
Single Family Residence
Sewer 
Public Sewer
SqFt Total 
5150
Style 
Traditional
Utilities 
Electricity AvailableSewer AvailableWater Available
Water Source 
Public
Interior Features
Appliances 
DishwasherDryerGas RangeMicrowaveOvenRefrigeratorWasherWine Refrigerator
Basement 
Partially Finished
Cooling 
Central AirZoned
Fireplace 
Yes
Fireplace Features 
GasWood Burning
Fireplaces 
3
Flooring 
TileWood
Heating 
Forced AirNatural GasPropane
Interior 
Breakfast BarCeiling Fan(s)Double VanityEat-in KitchenGranite CountersPantry
Laundry Features 
Inside
Bedroom 2 
Level - Second
Bedroom 3 
Level - Second
Bedroom 4 
Level - Second
Bedroom 5 
Level - Second
Dining Room 
Level - First
Family Room 
Level - First
Kitchen 
Level - First
Laundry 
Level - First
Living Room 
Level - First
Primary Bedroom 
Level - First
Save
Ask
Tour
Hide
Share
Exterior Features
Construction Details 
OtherStucco
Fencing 
Full
Pool Features 
In GroundPrivate
Private Pool 
Yes
Waterfront 
Yes
Waterfront Features 
Pond
Community Features
School District 
Sag Harbor
Schools
School District
Sag Harbor
Elementary School
Sag Harbor Elementary School
Middle School
Pierson Middle/High School
High School
Pierson Middle/High School
Listing courtesy of ListWithFreedom.Com [email protected]


Based on information submitted to the MLS GRID as of 2026-07-21 12:24 PM EDT. All data is obtained from various sources and may not have been verified by broker or MLS GRID. Supplied Open House Information is subject to change without notice. All information should be independently reviewed and verified for accuracy. Properties may or may not be listed by the office/agent presenting the information.

Neighborhood & Commute
Source: Walkscore
Save
Ask
Tour
Hide
Share